Richdore Road, Waltham, Kent

£1,250,000

6 bedroom detached house for sale

Richdore Road, Waltham, Kent
6 Bed6 Bedrooms
5 Bath5 Bathrooms
3 Receptions
Tenure: Freehold
Save
Share

Key Features

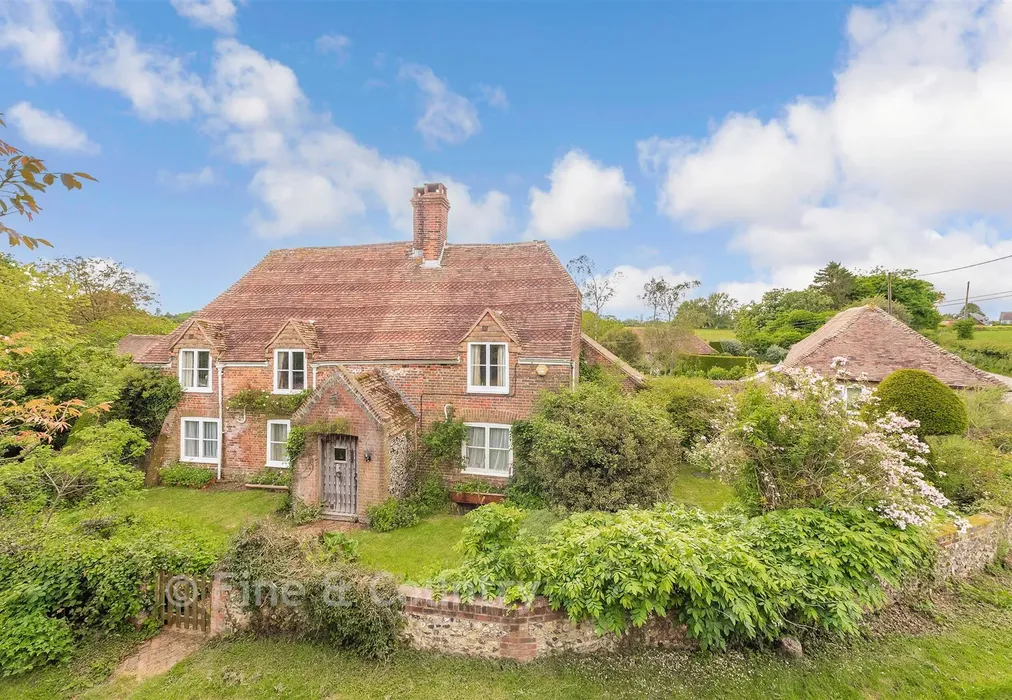
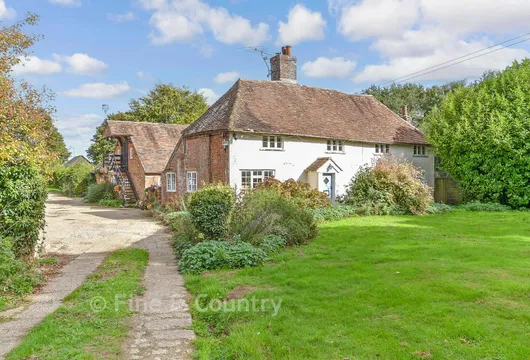
  • Chain free grade II listed farmhouse with over 400 years of history
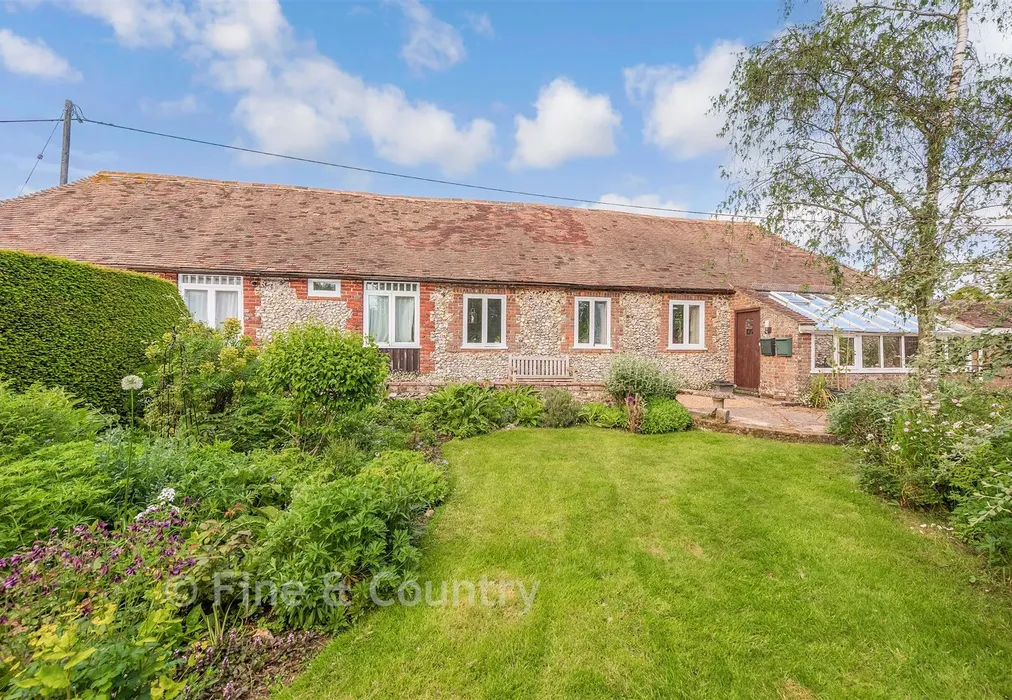
  • Attached single-level annexe with two en suite bedrooms
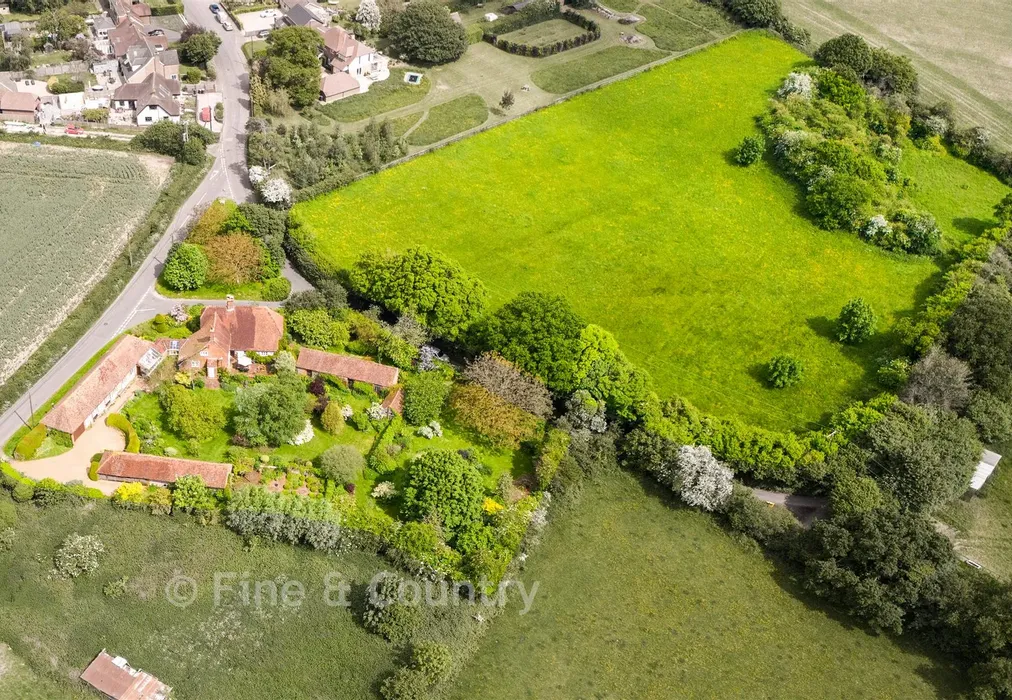
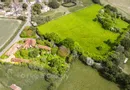
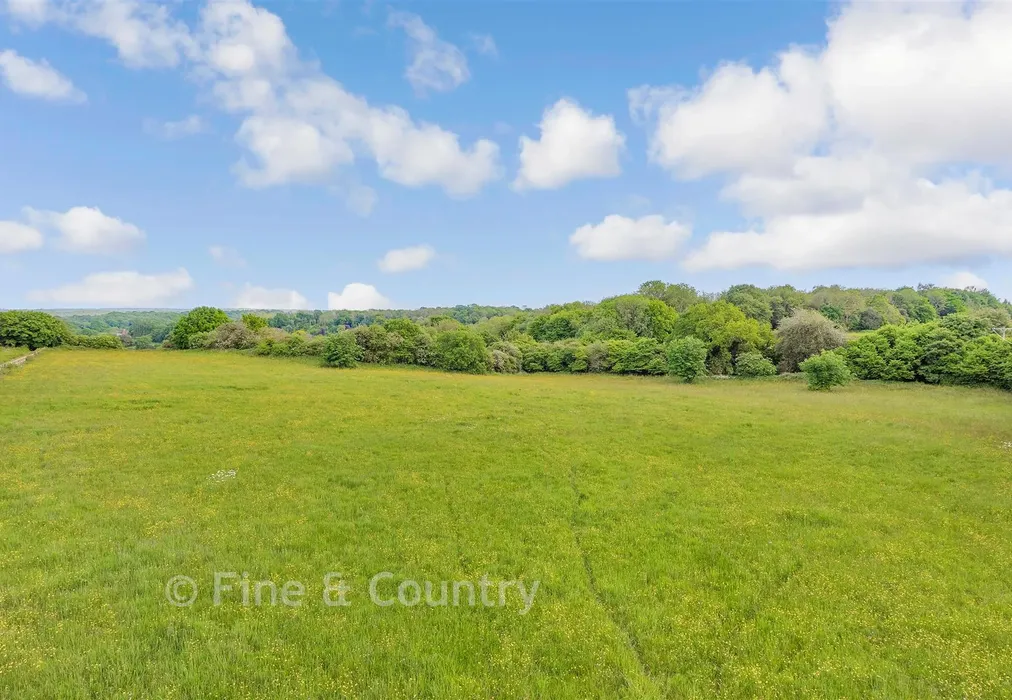
  • Grounds and adjacent meadow totalling 4.6845 acres
  • Period features inside and out plus award-winning gardens
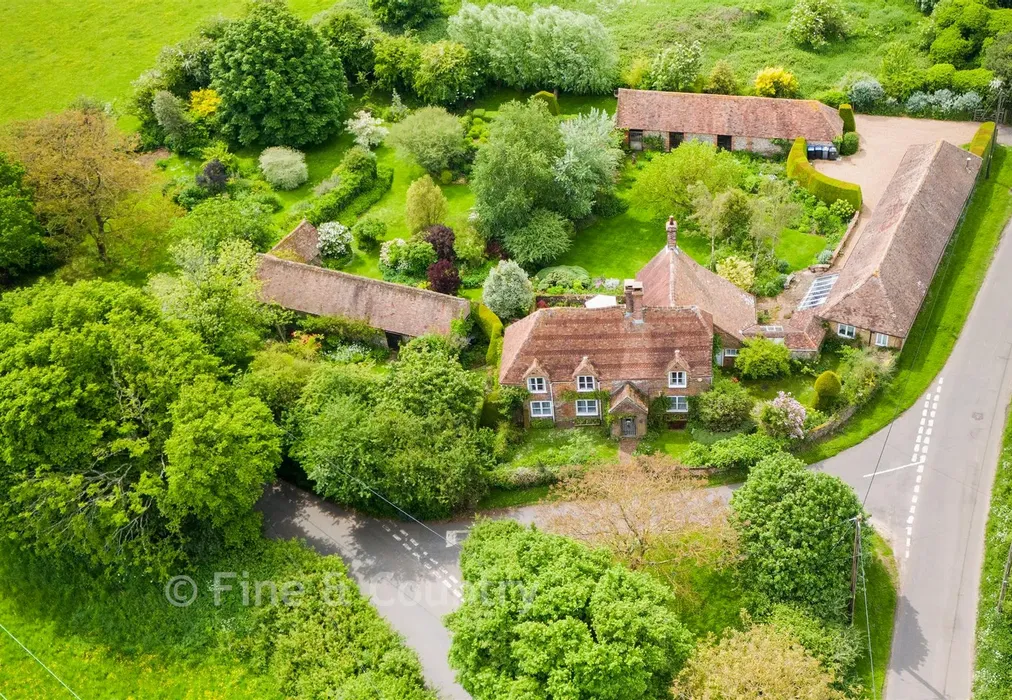
  • Multiple flint barn outbuildings, garage and gated driveway
  • Easy access to Canterbury for shops, schools, high-speed train and road networks

Description

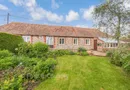
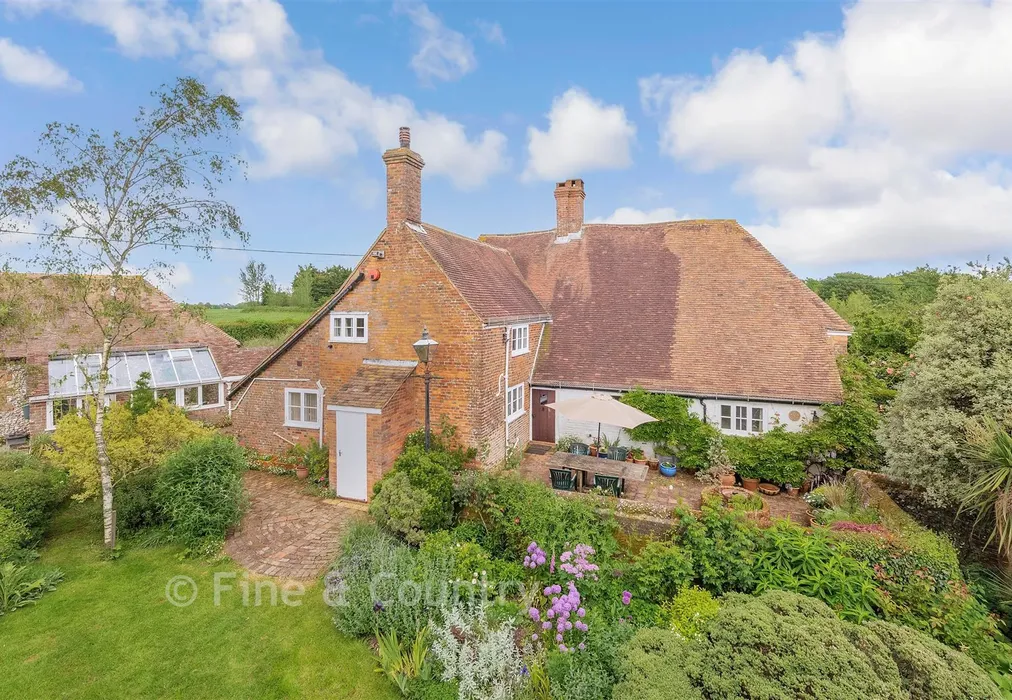
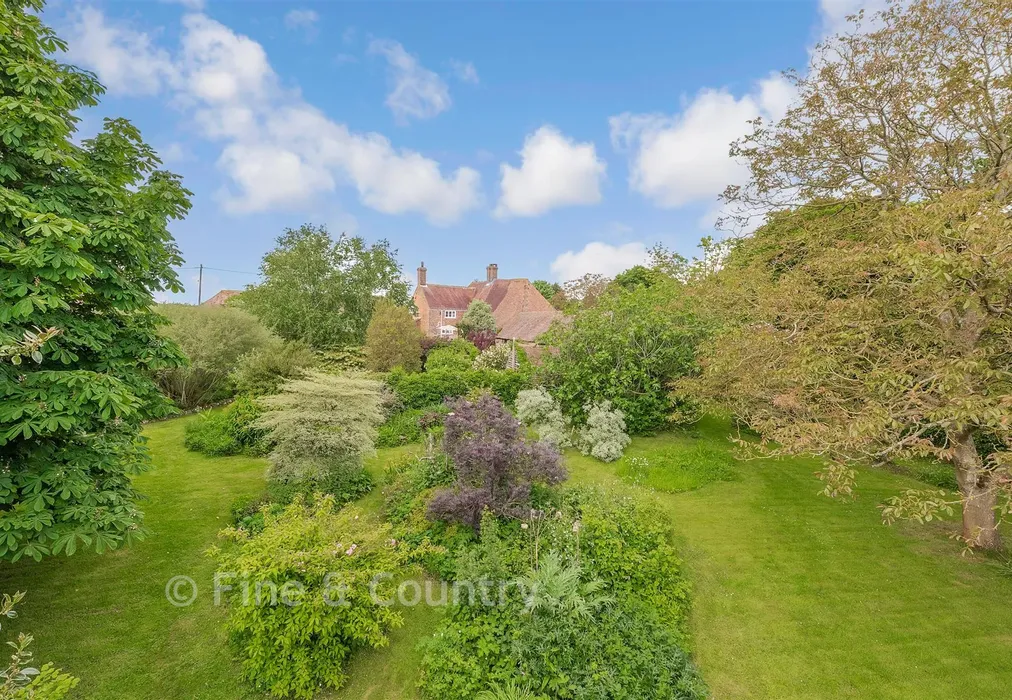
This property is a rare oasis of seclusion, with self-contained annexe, extensive flint barns and 4.6845 acres of meadow and award-winning gardens on the edge of the ancient village of Waltham, high in the North Downs Area of Outstanding Natural Beauty. With its Kent peg tile roof, exposed timbers and characterful, surprisingly spacious rooms, the house carries its four centuries of history with quiet pride. Behind its ‘Godcake' - triangular green – it reveals itself gradually with a sense of individuality and privacy.

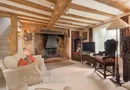
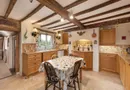
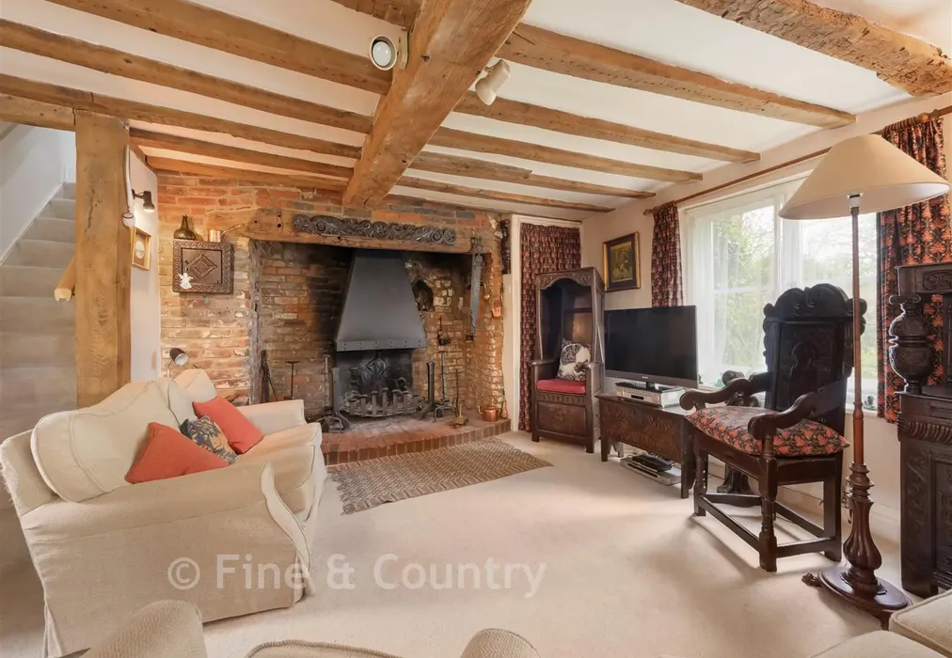
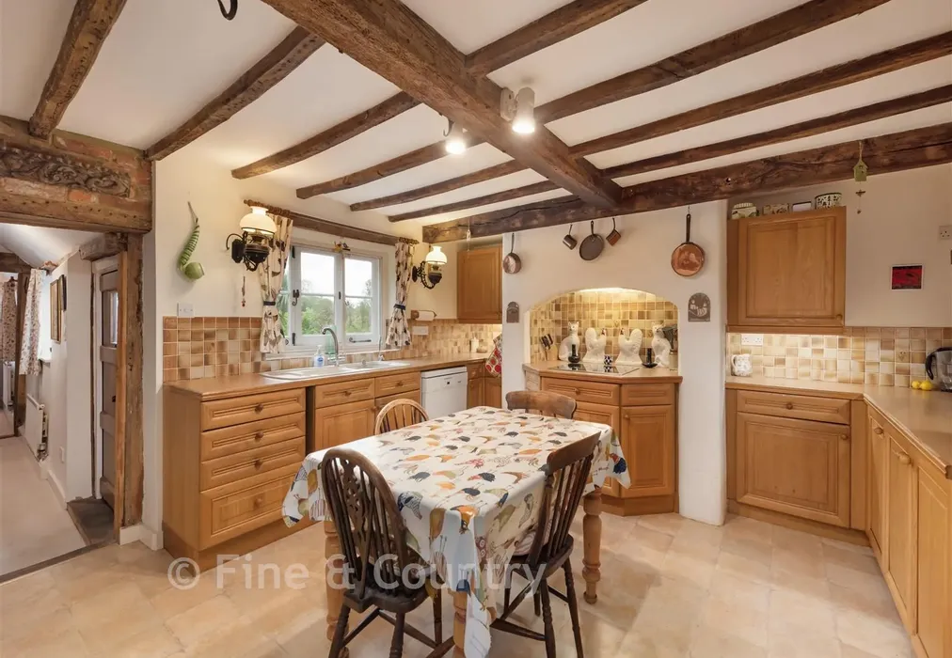
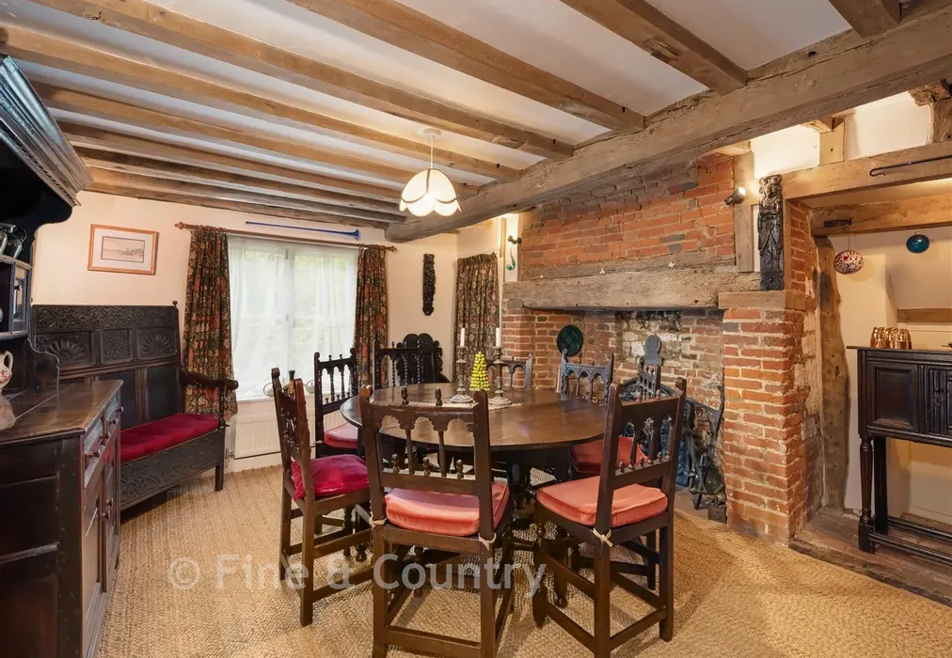
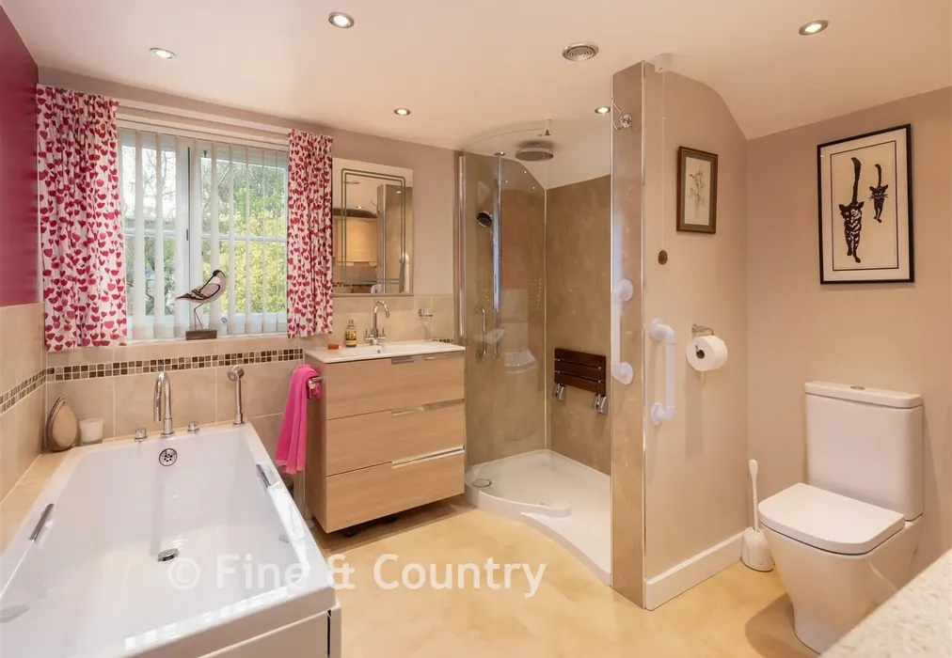
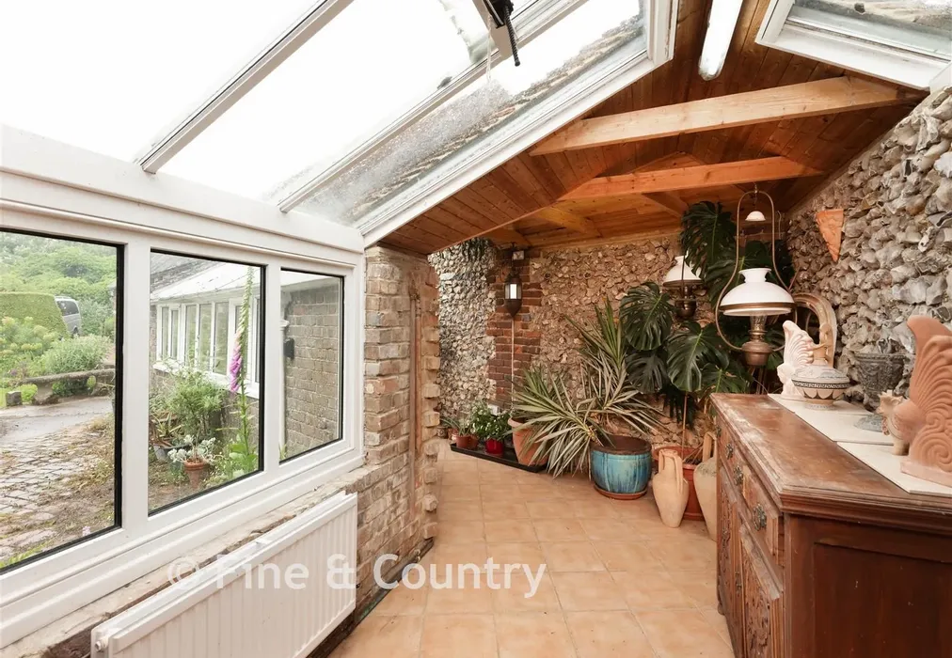
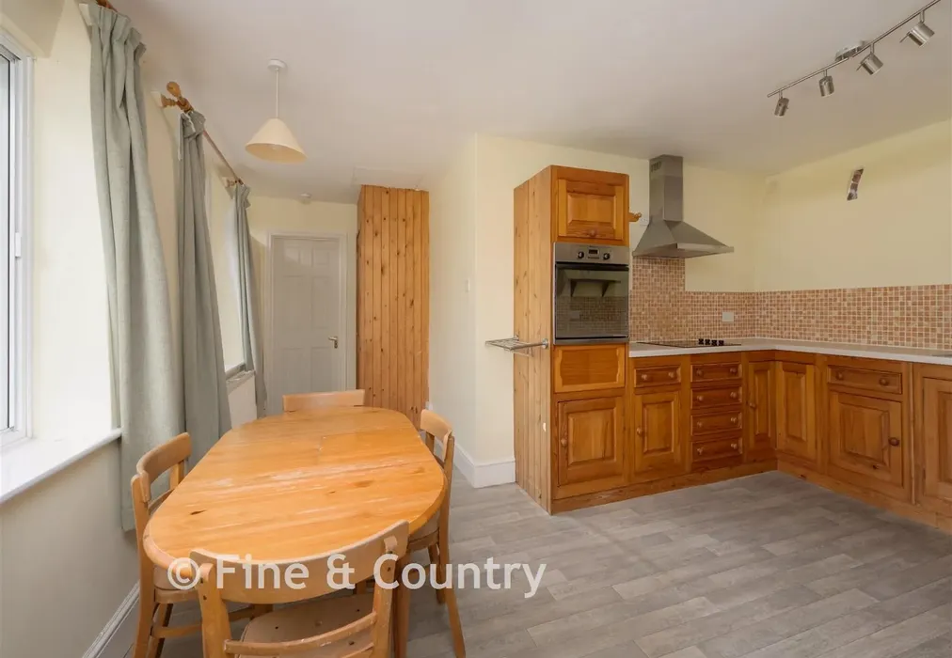
The welcoming porch opens into an elegant dining room and a generous, dual-aspect living room with impressive inglenook fireplace. The rear hall leads to a charming snug/office, a door down to the cool cellar, and the kitchen/breakfast room, the heart of the home. Beyond this, a lobby leads to a modern accessible bathroom/utility and the conservatory-style linkway connecting seamlessly to the annexe.

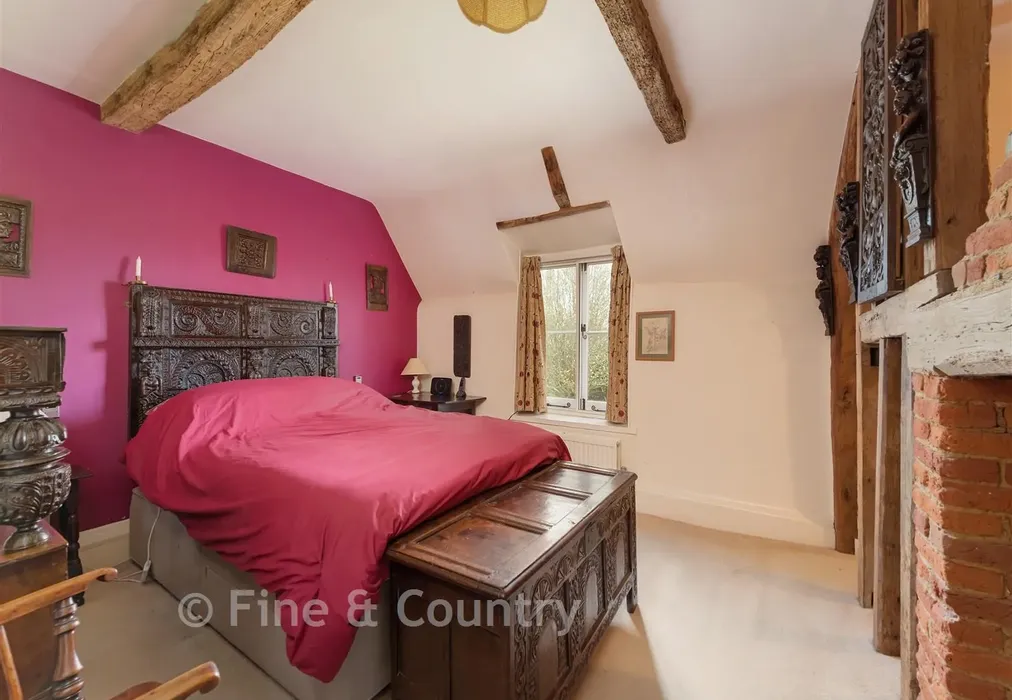
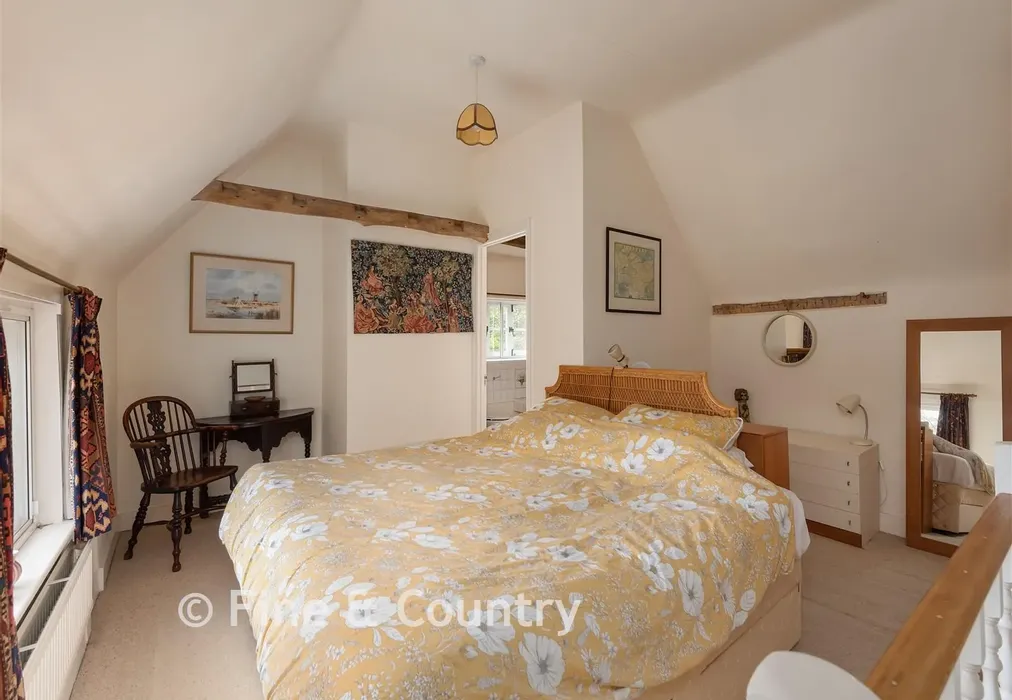
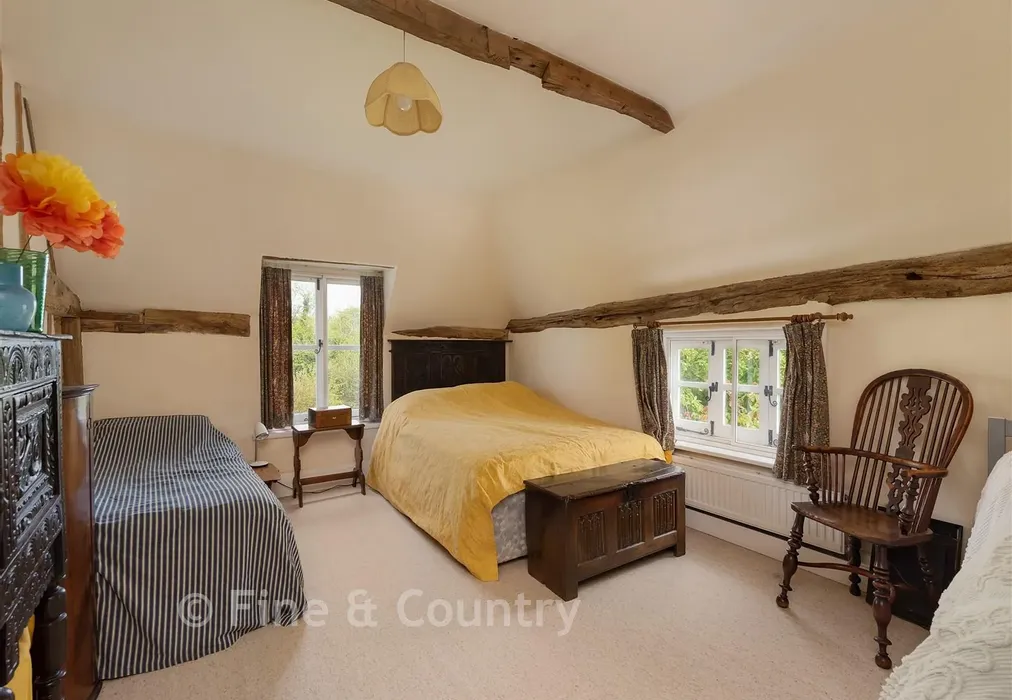
Upstairs, a central landing opens into four double bedrooms - two en suite, one with dressing area and another with back stairs to the kitchen, one of the delightful details giving the house its feeling of age and authenticity.

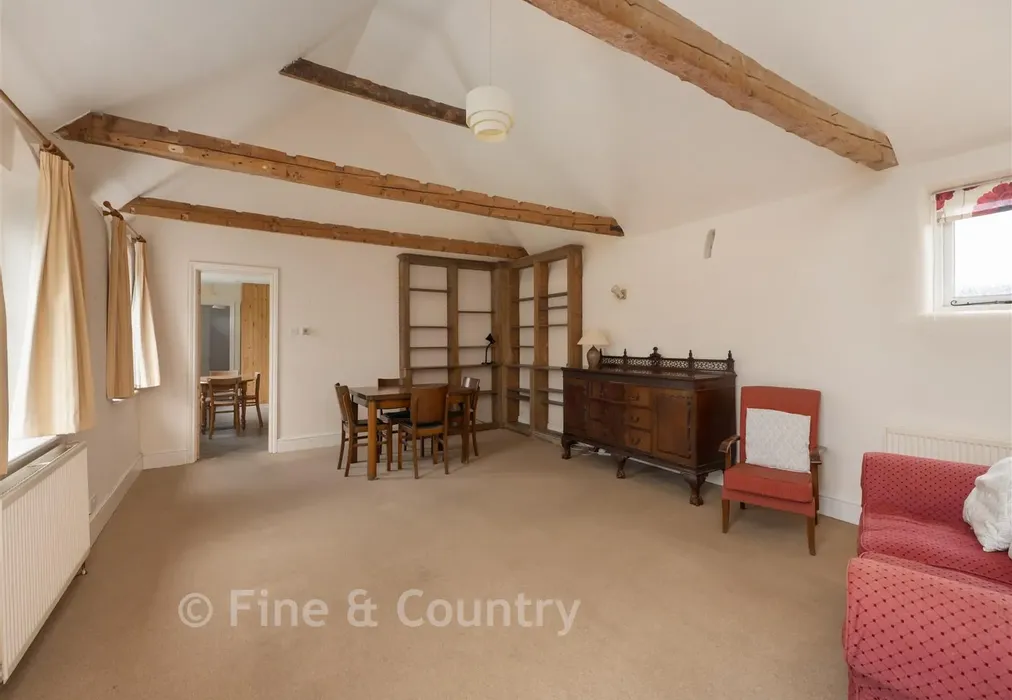
The large single-level annexe, with vaulted lounge, kitchen/diner and two en suite bedrooms is ideal for guests, tenants or semi-independent living.

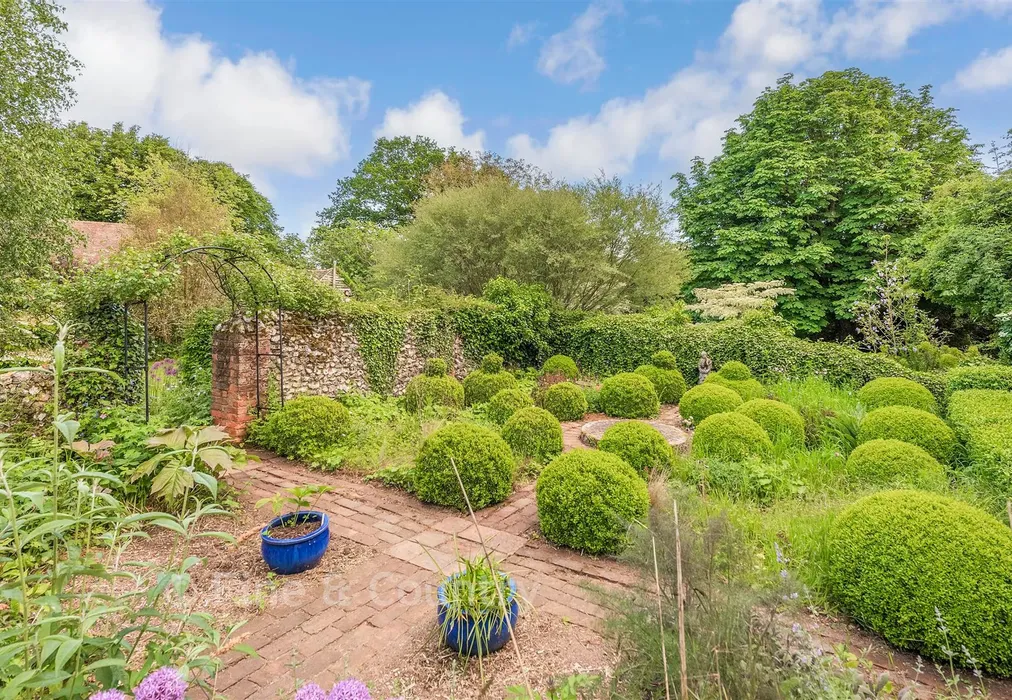
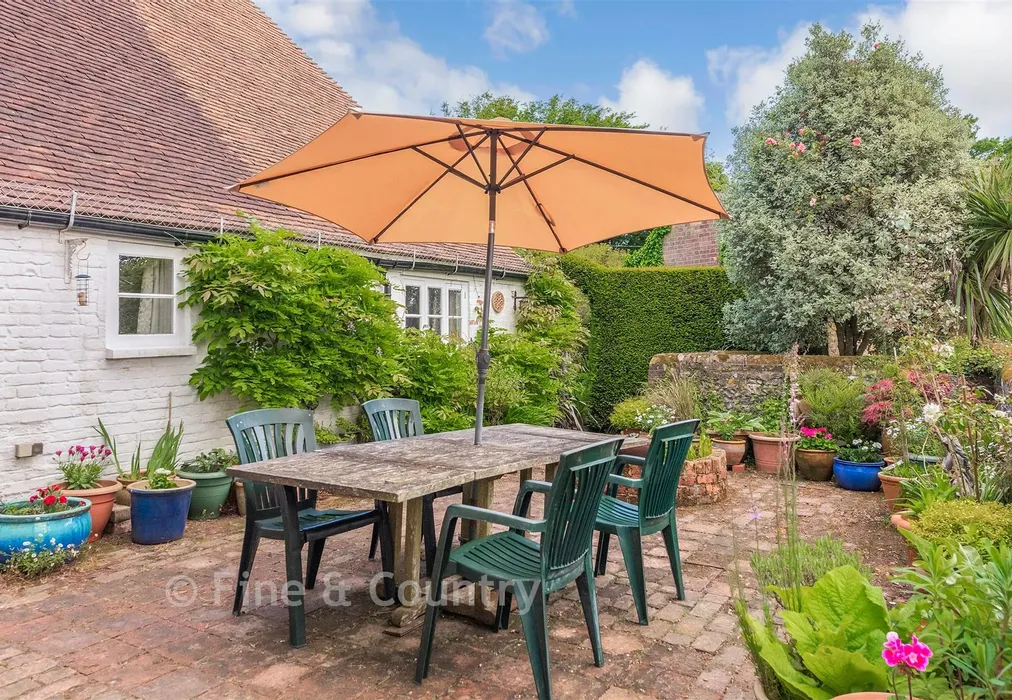
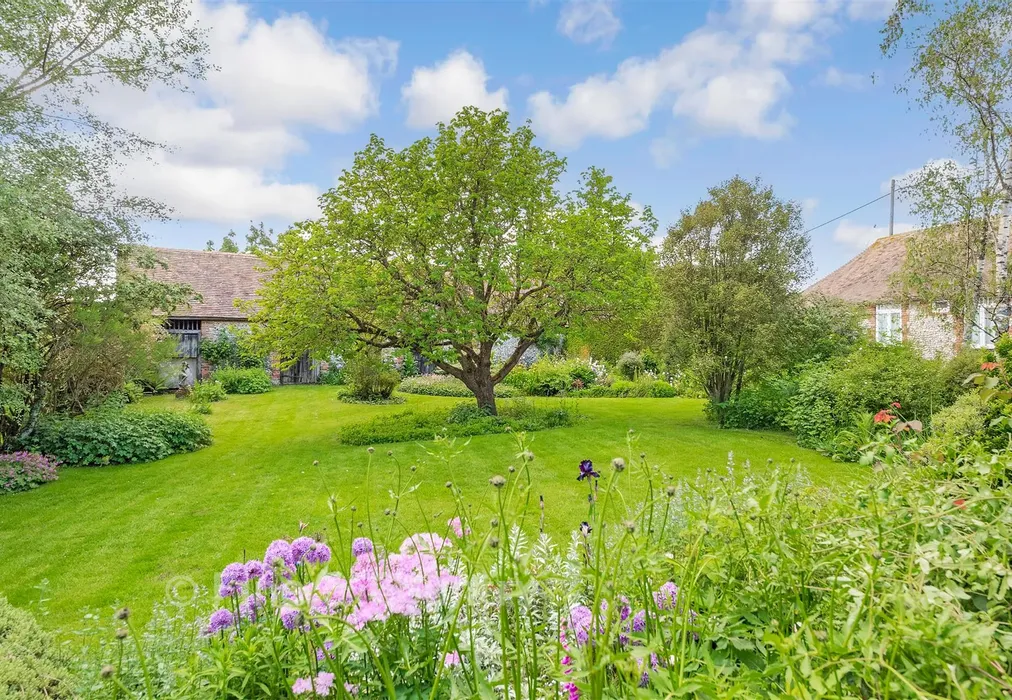
Mature gardens feature two walled terraces, one adjoining the house with original well, while the other, with vine-draped pergola, adjoins a topiary garden. The barns are currently used for storage but offer enormous potential. Screened by a yew hedge, the gated gravel driveway has a garage and extensive parking. The meadow - across a lane, until recently generating income from grazing horses, has stunning views and a sheltered dell.

 
Please refer to the footnote regarding the services and appliances.

What the Owner says:


“Waltham, once called Temple Waltham after the medieval Knights Templar, is a warm, supportive community with twelfth century church, recreation ground and village hall surrounded by a network of scenic lanes, bridleways and footpaths. The area has riding stables, many other opportunities for outdoor pursuits, and traditional country pubs including the Timber Batts at the Compasses under a mile away.

Nearby Wye, Canterbury and Ashford have a good range of schools, shops and other amenities, and transport links are excellent - with train stations at all three for fast access to London and the lively Kent coast towns, and fast road access to the Continent via the Port of Dover and the Eurotunnel at Folkestone.”


Important information about this property

  • Shared Ownership: no
  • Council Tax exempt: no
  • Council Tax band: G
  • Tenure: Freehold
  • If buying to rent, please check if Local Authority licensing schemes apply before proceeding
  • If buying to let, the energy rating will need to be improved to at least 'E' rating before you can let the property
  • Legal advice should be taken to verify fixtures/fittings, planning, alterations and/or lease details
  • Appliances & services are untested, dimensions are approximate and floor plans are not to scale

Room Dimensions

Cellar14'0 × 10'8 (4.27m × 3.25m)
Barn 129'8 × 12'11 (9.05m × 3.94m)
Storage13'9 × 12'11 (4.19m × 3.94m)
"Wash House"12'11 × 7'11 (3.94m × 2.41m)
"Duck House"15'11 × 9'8 (4.85m × 2.95m)
Storage16'1 × 13'8 (4.91m × 4.17m)
Storage13'8 × 8'4 (4.17m × 2.54m)
Storage13'8 × 9'5 (4.17m × 2.87m)
Barn 227'6 × 13'8 (8.39m × 4.17m)
Front Garden
Rear Garden
Rear Driveway
Garage17'1 × 10'2 (5.21m × 3.1m)
Meadow
Triangular Green
Porch
Dining Room15'9 × 15'1 (4.8m × 4.6m)
Living Room26'2 × 15'9 (7.98m × 4.8m)
Hall9'3 × 5'4 (2.82m × 1.63m)
Snug11'11 × 5'11 (3.63m × 1.8m)
Kitchen/Breakfast Room17'5 × 13'2 (5.31m × 4.02m)
Lobby
Bathroom/Utility10'10 × 9'5 (3.3m × 2.87m)
Linkway
Annexe Lounge21'11 × 15'9 (6.68m × 4.8m)
Annexe Kitchen/Diner18'10 × 15'10 (5.74m × 4.83m)
Annexe Bedroom 116'6 × 13'6 (5.03m × 4.12m)
En Suite6'1 × 6'0 (1.85m × 1.83m)
Annexe Bedroom 213'5 × 10'10 (4.09m × 3.3m)
En Suite9'6 × 7'7 (2.9m × 2.31m)
Landing
Main Bedroom11'11 × 10'11 (3.63m × 3.33m)
Dressing Area8'10 × 7'6 (2.69m × 2.29m)
En Suite8'8 × 5'2 (2.64m × 1.58m)
Bedroom 214'8 × 14'6 (4.47m × 4.42m)
En Suite6'11 × 5'6 (2.11m × 1.68m)
Bedroom 317'0 × 12'4 (5.18m × 3.76m)
Bedroom 413'0 × 10'3 (3.96m × 3.13m)

Are you thinking of moving home?

Use our instant valuation tool and see how much your home is worth in seconds.

Richdore Road, Waltham, Kent

Use the map to toggle between tabs and discover more about this area including local school information, broadband speed and sold prices.

Ross Anderson

Ross Anderson

Fine & Country Director
Thinking of moving home?Use our instant valuation tool and see what your home is worth in seconds

What could my mortgage repayments be on this home?

Monthly Repayments:

£ 5,006

Aged 60 or over?


You could secure this property for thousands less with a Home for Life Plan.

No sale, capped fee conveyancing

We provide fixed-fee residential conveyancing, designed especially for you, with no hidden costs and qualified solicitors available until 8pm.

Find out more

Good to know

Canterbury
Getting to know

Canterbury

One of the most renowned historical destinations in the UK, Canterbury combines the best in ancient and modern attractions. Property in Canterbury offers you all the vibrancy of a bustling city centre yet allows for an easy getaway into the nearby Kent countryside.
Ross Anderson

Ross Anderson

Fine & Country Director
Thinking of moving home?Use our instant valuation tool and see what your home is worth in secondsEnquire or Book a ViewingCall 01227 479317
Call us

Similar Properties near Canterbury

Hillway Road, Bembridge, Isle of Wight

£1,250,000 6 bedroom detached house for sale
654

Lindenthorpe Road, Broadstairs, Kent

£1,350,000 6 bedroom detached house for sale
653

Chaucer Mews, Upper Harbledown, Canterbury, Kent

£1,350,000 6 bedroom detached house for sale
635

Pay less to secure your perfect property