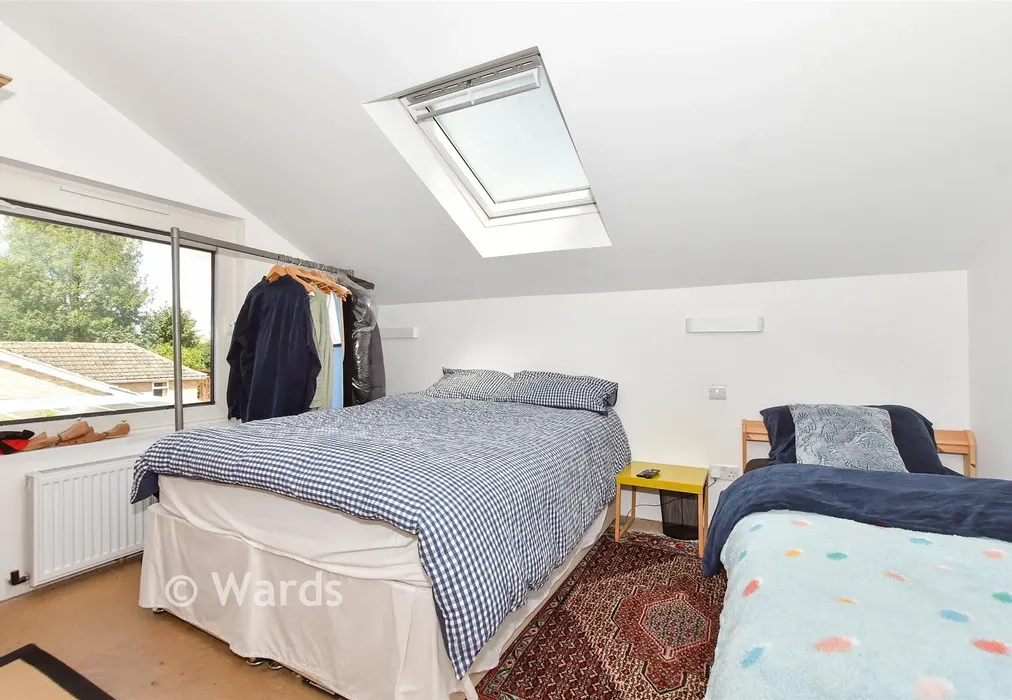
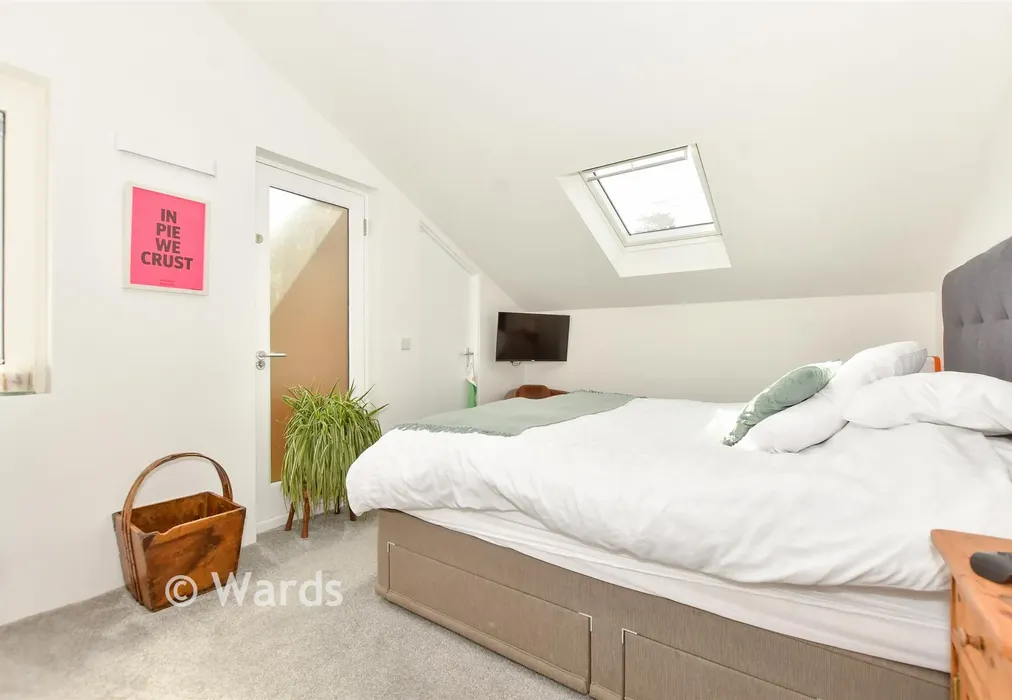
Stone Street, Lympne, Kent

£600,000 Guide Price

3 bedroom detached house for sale

Stone Street, Lympne, Kent
3 Bed3 Bedrooms
3 Bath3 Bathrooms
2 Receptions
Tenure: Freehold
Save
Share

Key Features

  • Open House this Saturday (5th Sept 2026) - by appointment only
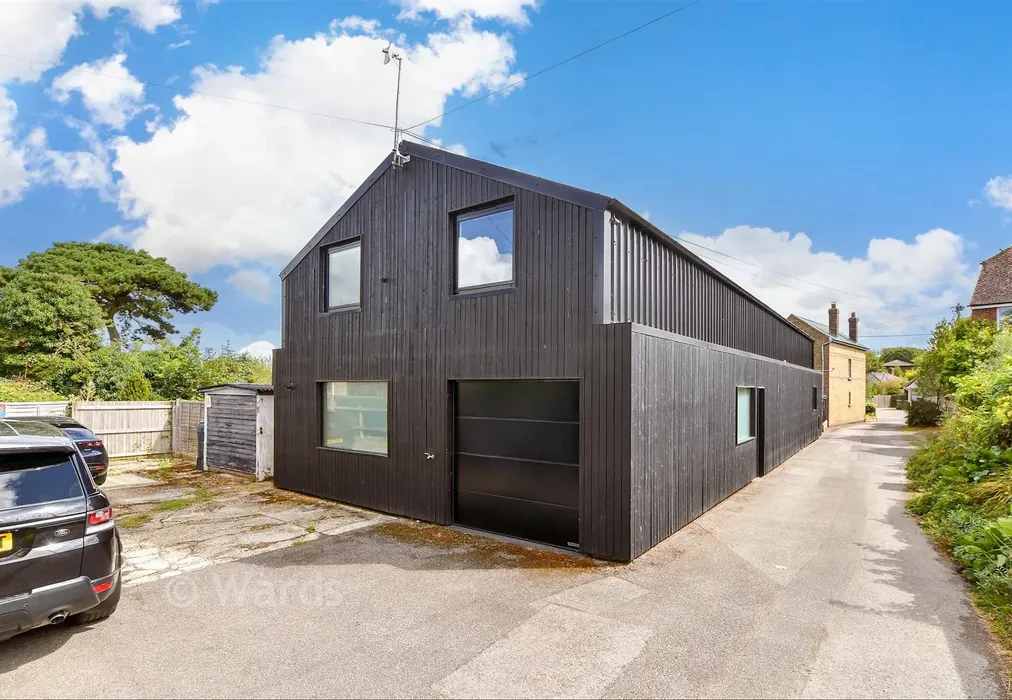
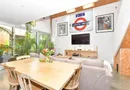
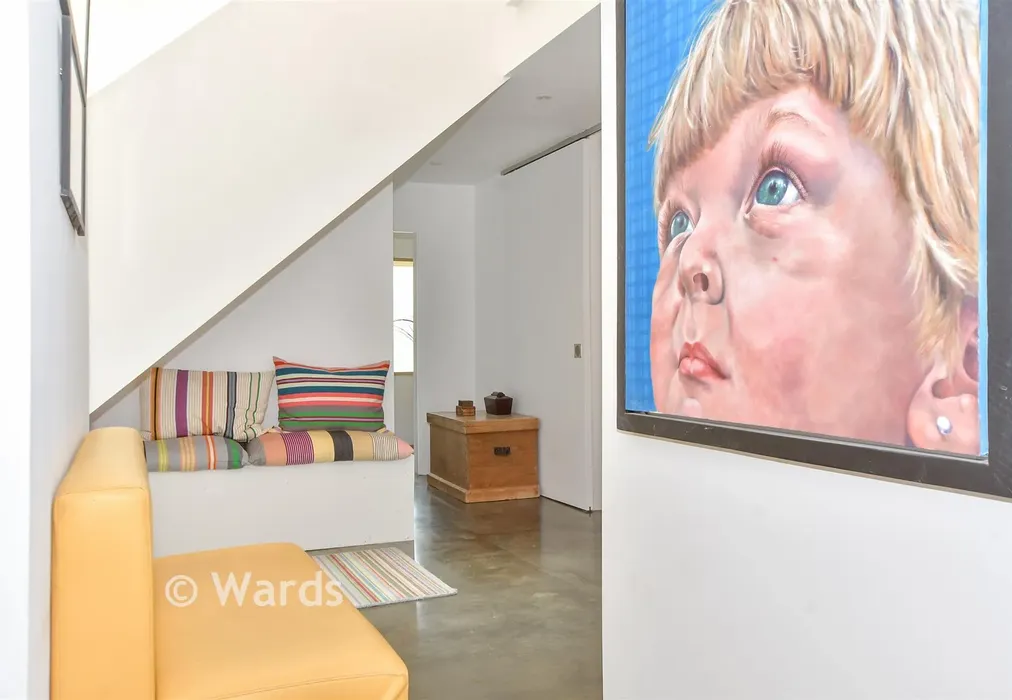
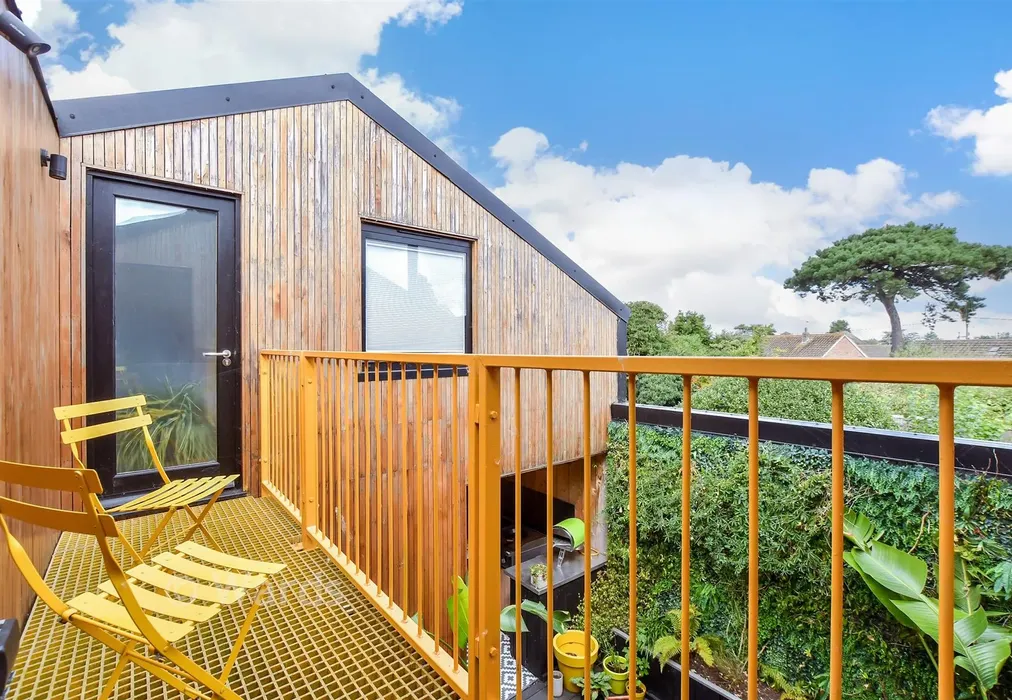
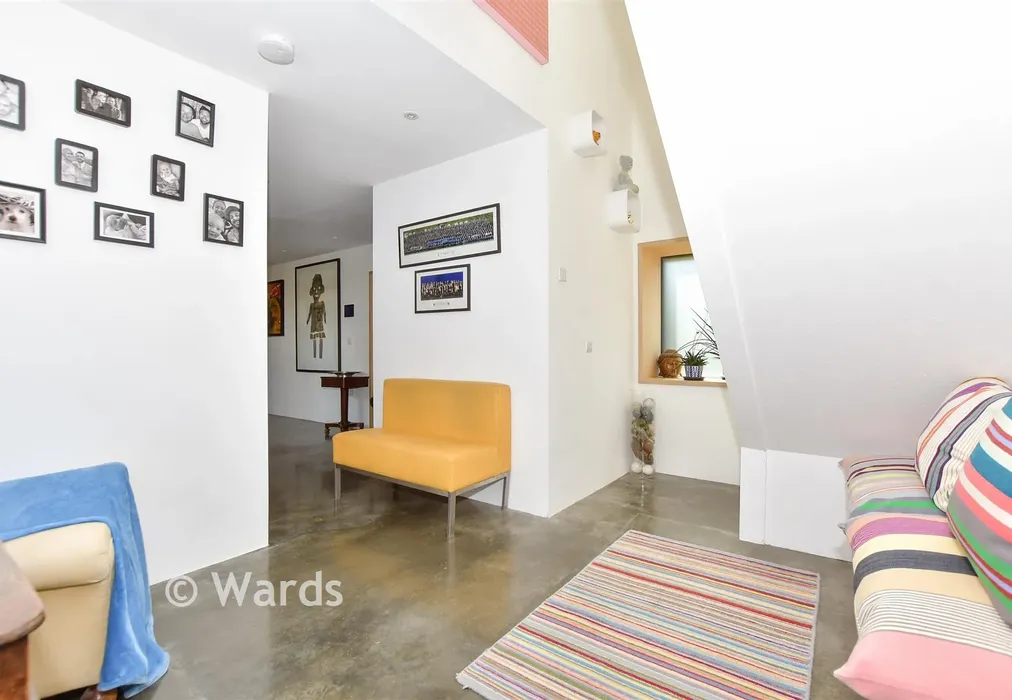
  • Unique contemporary home, stunning conversion of former workshop
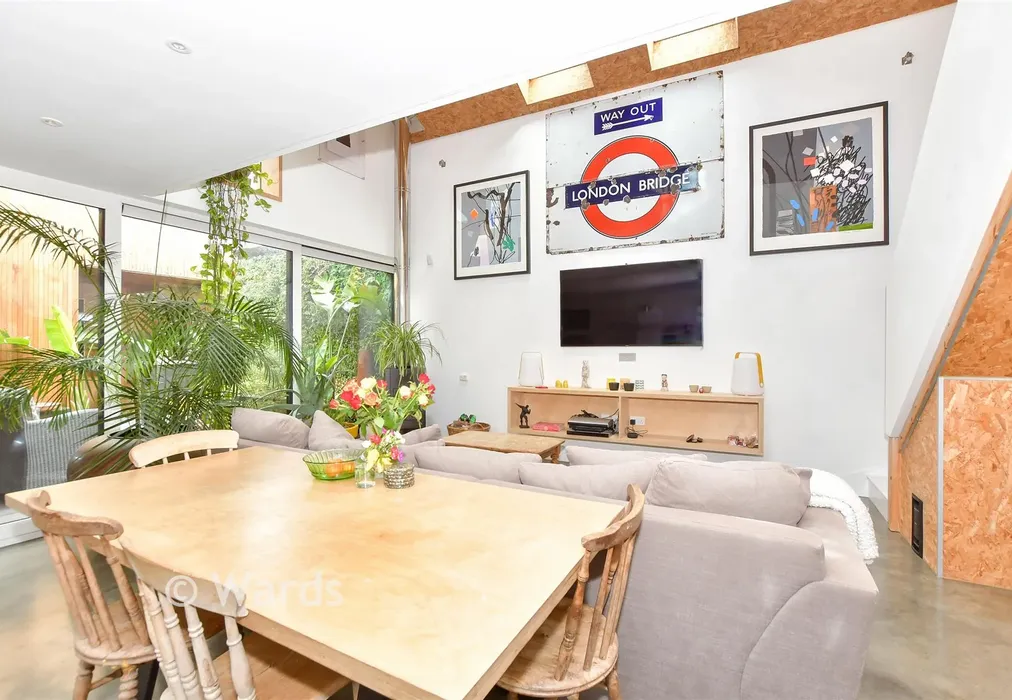
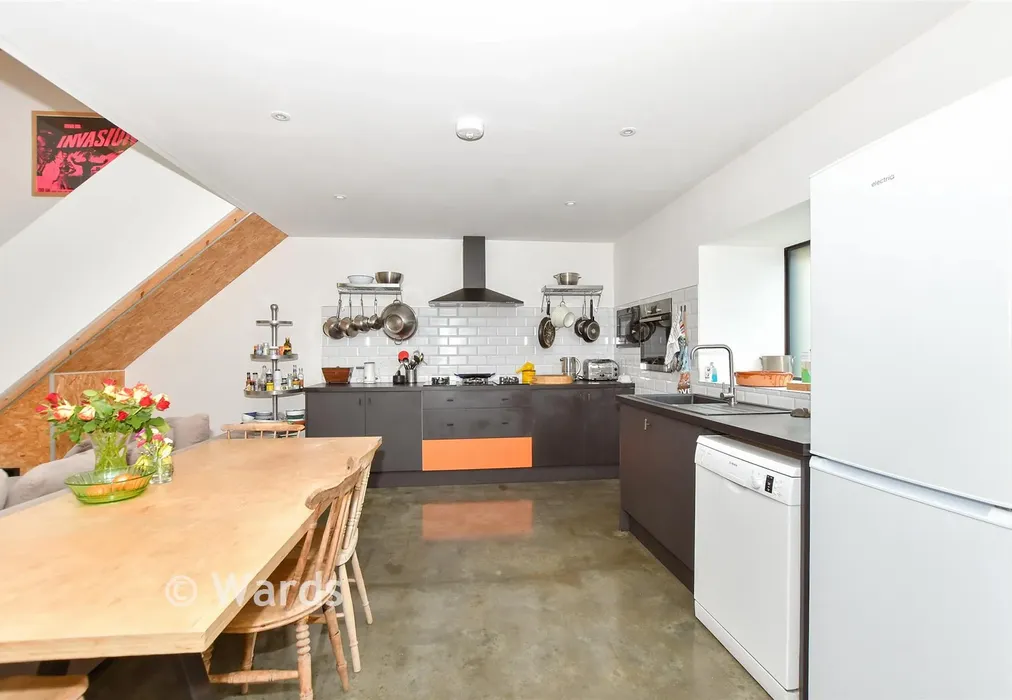
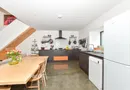
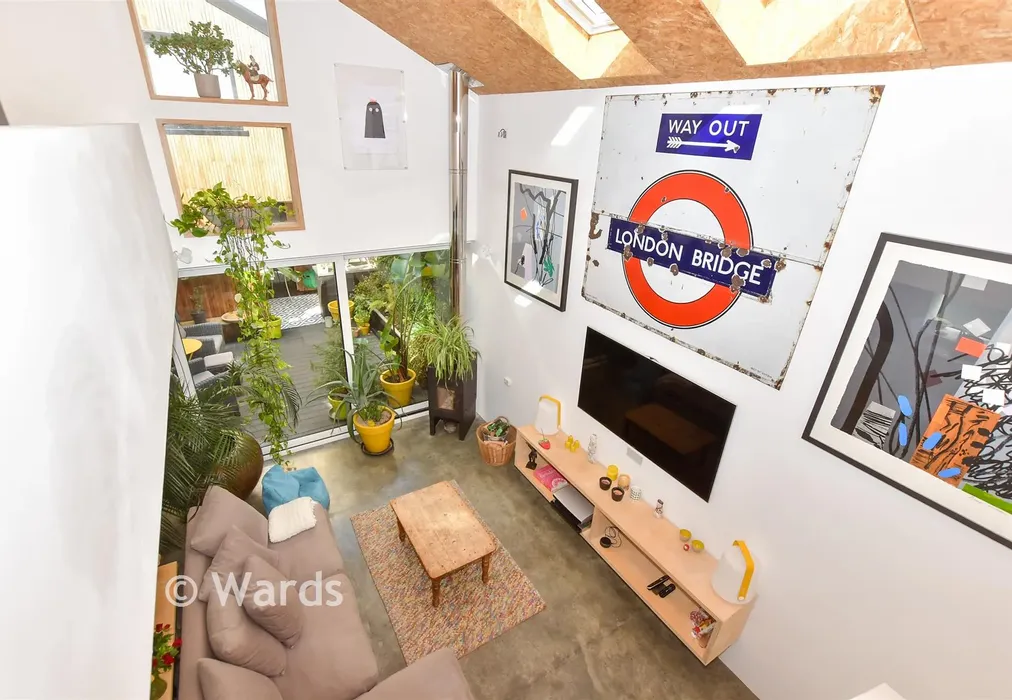
  • Underfloor heating, open plan kitchen/lounge/diner, log burner
  • Downstairs shower room, useful utility room
  • Large storage room currently used as a study
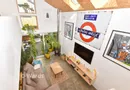
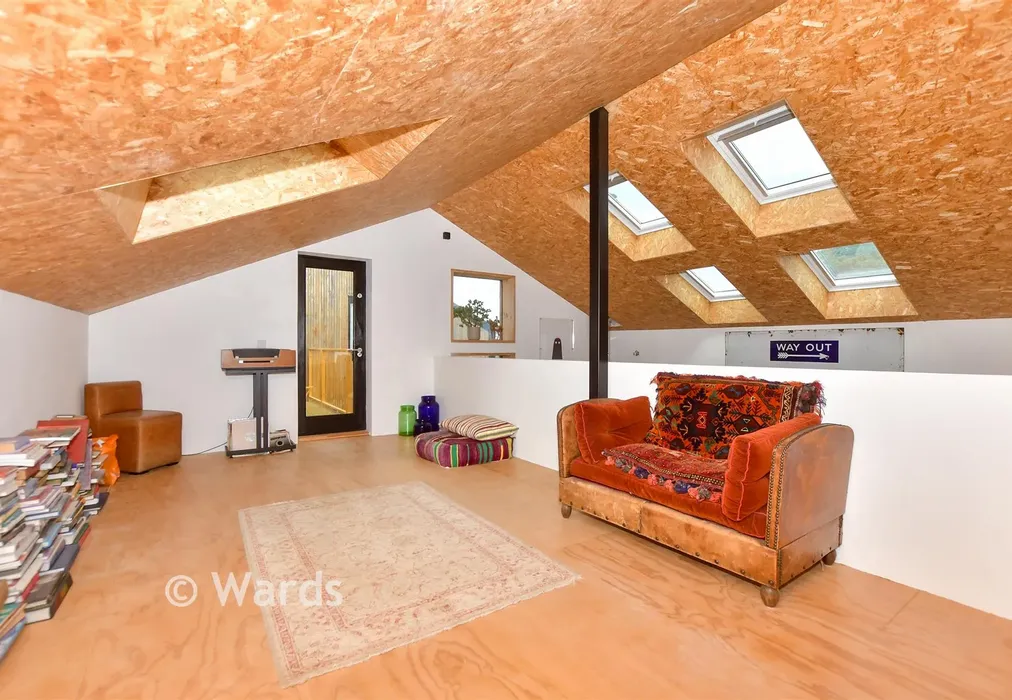
  • Mezzanine floor accessed via bridge!!
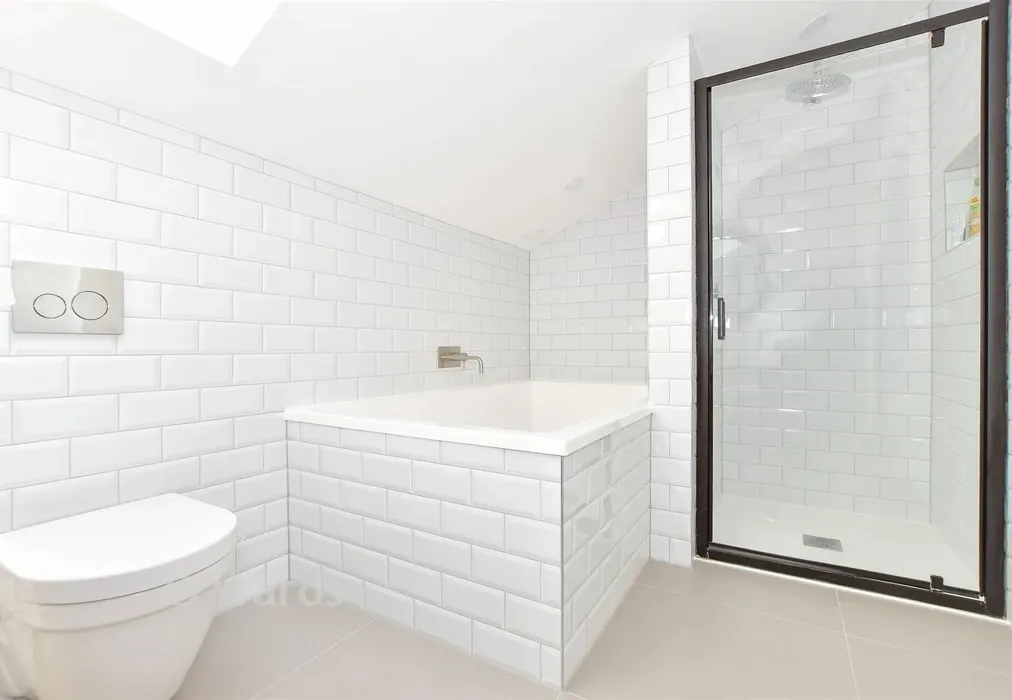
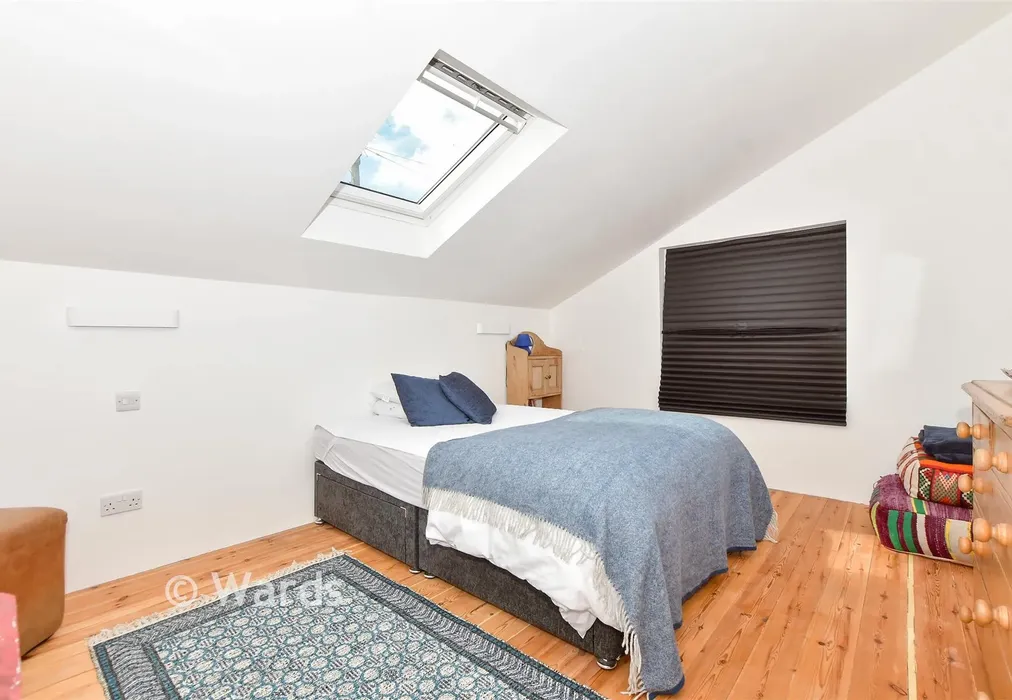
  • Bedroom 1 with walk-in wardrobe & en-suite shower room
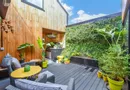
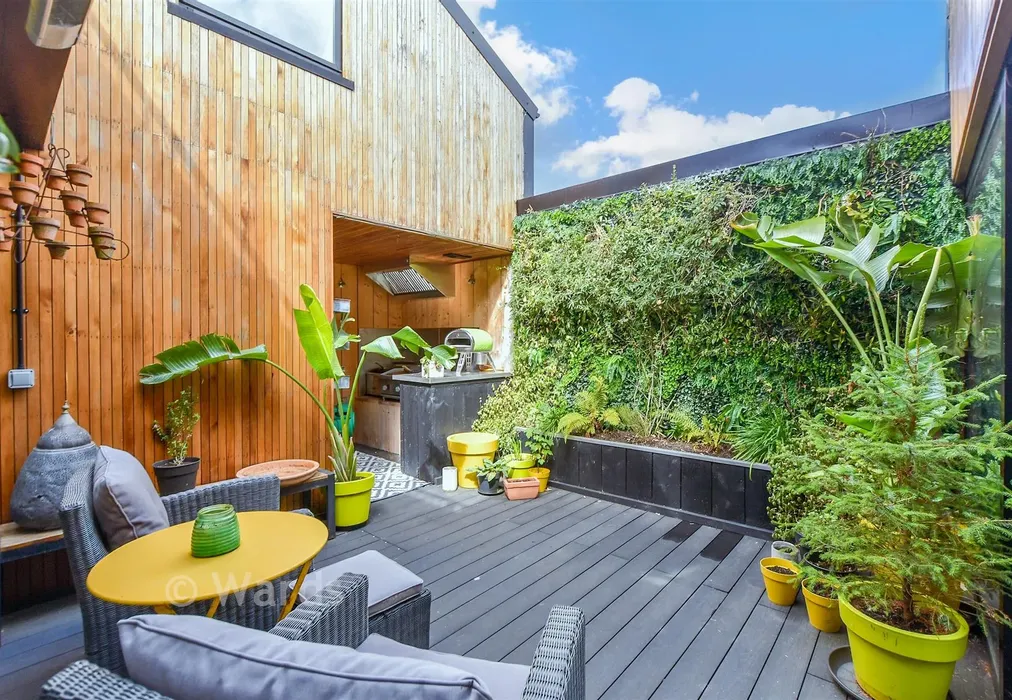
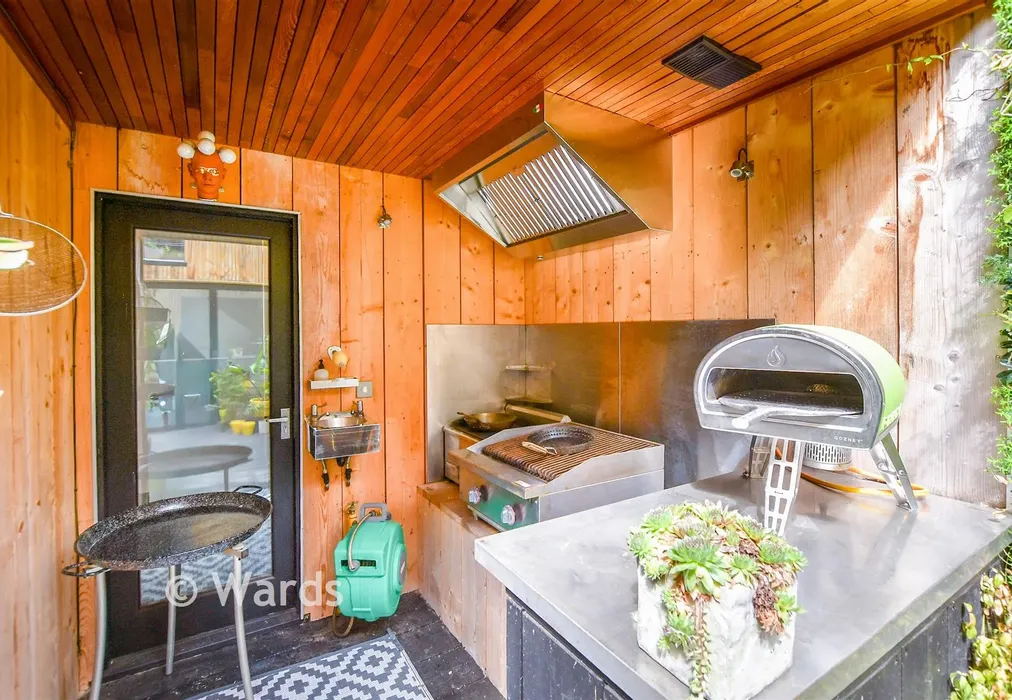
  • Inner courtyard garden & outdoor kitchen area
  • Above-average EPC energy efficiency rating C (80/87)

Description

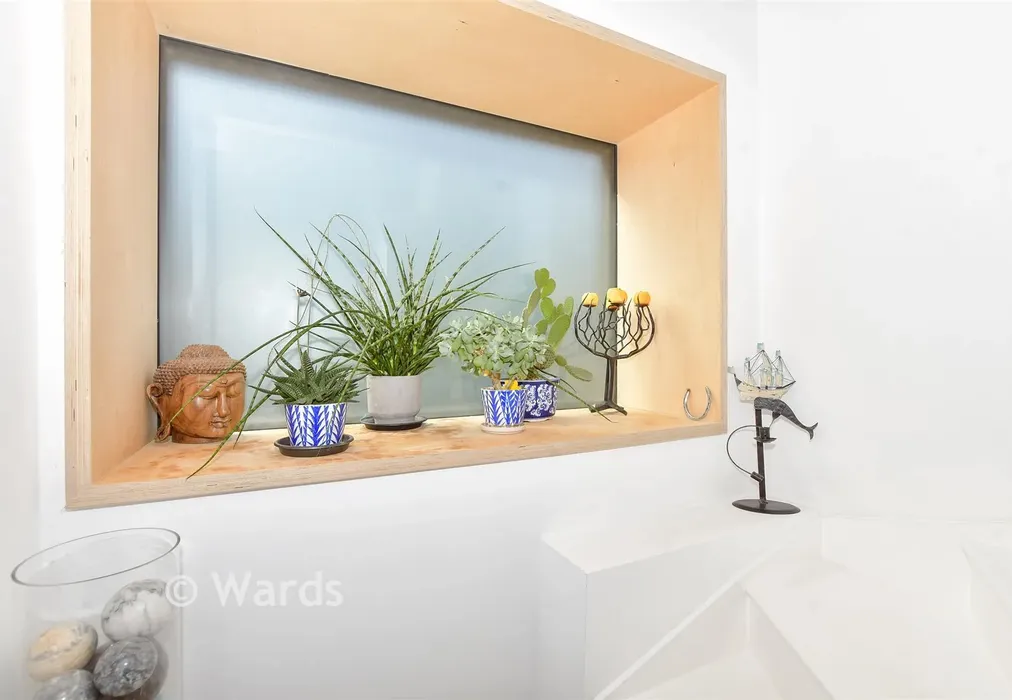
Industrial heritage meets architectural luxury in this stunning detached house which is a workshop conversion, complete with a garage and off road parking. It is meticulously designed for buyers seeking a true one-off masterpiece. This bespoke residence completely redefines modern living through a striking material palette of blackened Estonian timber, raw steel and polished concrete. At its heart, a soaring skylight-studded pitched ceiling floods the dramatic open plan living spaces with exceptional natural light, all seamlessly arranged around an exquisite, ultra-private central courtyard. The courtyard itself is a stand out feature, boasting a stunning, fully equipped outdoor kitchen that creates the perfect setting for alfresco dining, summer gatherings and effortless entertaining with family and friends. A rare, hyper-contemporary sanctuary, this remarkable home effortlessly blends coastal convenience with uncompromising individuality and cutting-edge design.

The property is situated just off Stone Street in the heart of the popular village of Lympne with its newsagent/post office, church, village hall and pub. There is a popular village primary school and bus stops nearby provide easy access to secondary schools in Folkestone and Hythe. The area is also well known for the near by Port Lympne zoo park, historic castle and beautiful walks in an Area of Outstanding Natural Beauty.

The Cinque Ports town of Hythe, approximately 3 miles away, provides a wide range of amenities including 4 supermarkets, a vibrant High Street with various independent shops, boutiques, cafes and restaurants, together with a selection of sports and leisure facilities, golf courses, swimming pool, etc.

The M20, the Channel Tunnel Terminal, the ferry port of Dover and Ashford International Passenger Station are all a short drive away. There is also a main line railway station at Westenhanger about a mile down the road, with regular commuter services to London and the high speed link trains are available at Folkestone or Ashford.


Important information about this property

  • Shared Ownership: no
  • Council Tax exempt: no
  • Council Tax band: E
  • Tenure: Freehold
  • If buying to rent, please check if Local Authority licensing schemes apply before proceeding
  • Legal advice should be taken to verify fixtures/fittings, planning, alterations and/or lease details
  • Appliances & services are untested, dimensions are approximate and floor plans are not to scale
  • Through a Homewise Home For Life Plan people aged 60+ can secure this property for up to 59% less, by purchasing a Lifetime Lease
Energy PerformanceToggle Icon

Room Dimensions

Entrance Hall16'2 × 4'7 (4.93m × 1.4m)
Kitchen/Lounge/Diner21'2 × 19'3 (6.46m × 5.87m)
Store Room(Used as Study)7'6 (2.29m) narrowing to 4'1 (1.25m) × 6'6 (1.98m)
Utility Room12'3 × 9'6 (3.74m × 2.9m)
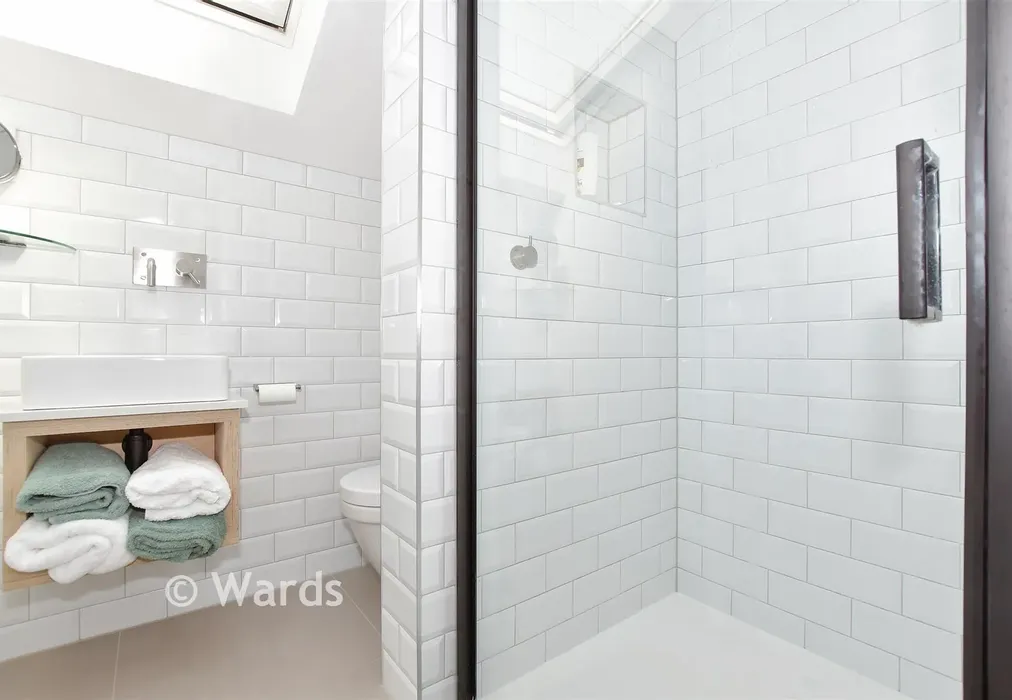
Shower Room6'6 × 4'5 (1.98m × 1.35m)
Integral Garage13'8 × 9'5 (4.17m × 2.87m)
Courtyard16'4 × 12'2 (4.98m × 3.71m)
Outside Kitchen7'3 × 7'2 (2.21m × 2.19m)
Mezzanine18'8 × 10'9 (5.69m × 3.28m)
Landing
Bedroom 115'2 × 9'8 (4.63m × 2.95m)
En-Suite Shower Room5'7 × 4'6 (1.7m × 1.37m)
Bedroom 213'6 × 10'6 (4.12m × 3.2m)
Bedroom 311'9 × 10'6 (3.58m × 3.2m)
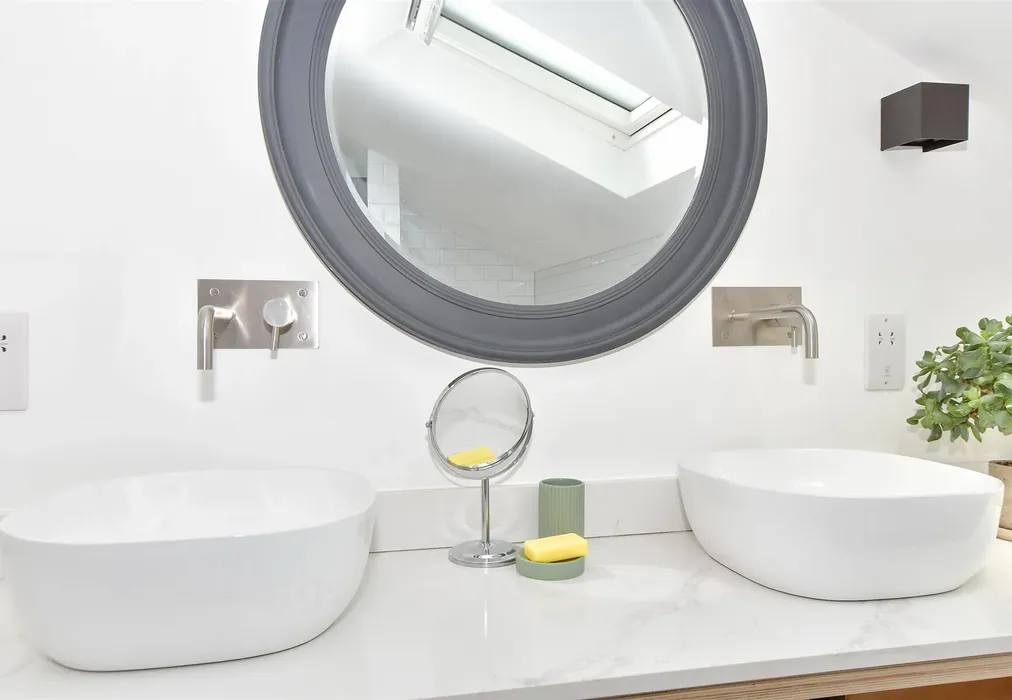
Bathroom11'5 × 6'7 (3.48m × 2.01m)

Are you thinking of moving home?

Use our instant valuation tool and see how much your home is worth in seconds.

Stone Street, Lympne, Kent

Use the map to toggle between tabs and discover more about this area including local school information, broadband speed and sold prices.

Mark Backhurst

Mark Backhurst

Senior Branch Partner
Thinking of moving home?Use our instant valuation tool and see what your home is worth in seconds

What could my mortgage repayments be on this home?

Monthly Repayments:

£ 2,403

Aged 60 or over?


You could secure this property for thousands less with a Home for Life Plan.

No sale, capped fee conveyancing

We provide fixed-fee residential conveyancing, designed especially for you, with no hidden costs and qualified solicitors available until 8pm.

Find out more
Good to know

Mark Backhurst

Mark Backhurst

Senior Branch Partner
Thinking of moving home?Use our instant valuation tool and see what your home is worth in secondsEnquire or Book a ViewingCall 01303 267473
Call us

Similar Properties near Lympne

Rhodes Minnis, Canterbury, Kent

£650,000 4 bedroom detached house for sale
412

London Road, Hythe, Kent

£580,000 3 bedroom detached house for sale
311

George Lane, Folkestone, Kent

£600,000 3 bedroom detached house for sale
313

Pay less to secure your perfect property