Are you thinking of moving home?
Use our instant valuation tool and see how much your home is worth in seconds.



Mid-Century Charm Meets Modern Family Living on a Prestigious Private Road in Chestfield
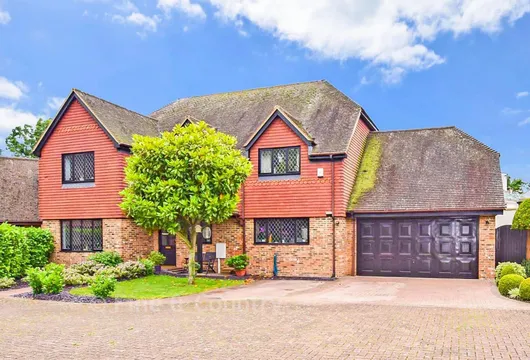
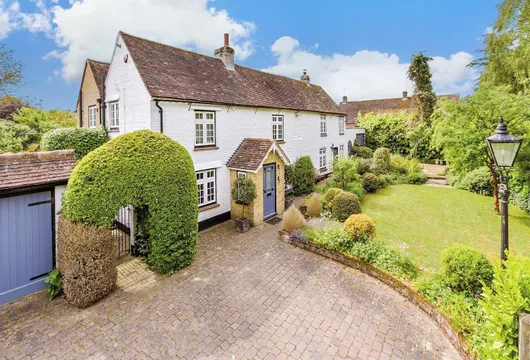
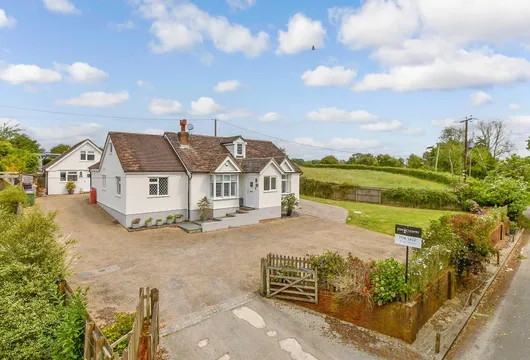
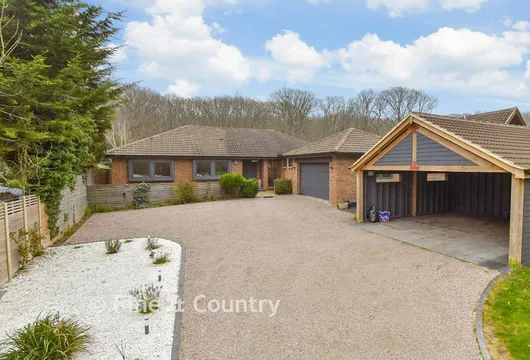
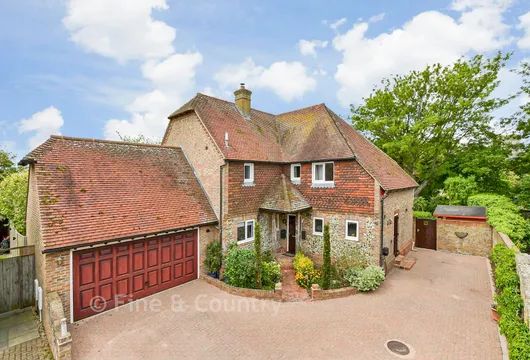
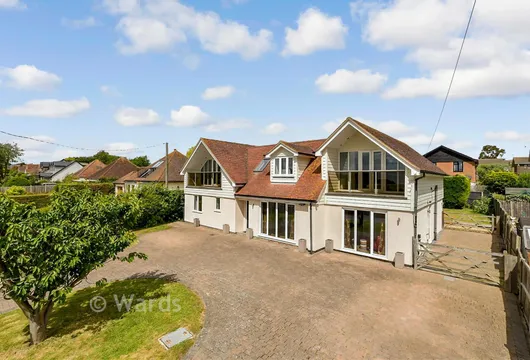
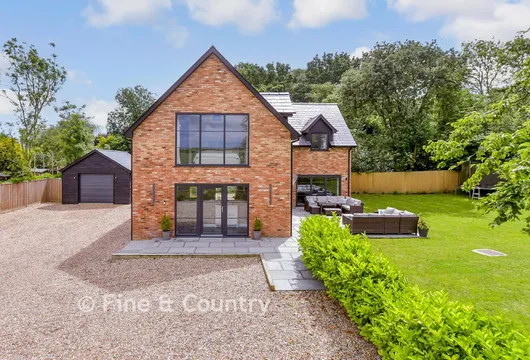
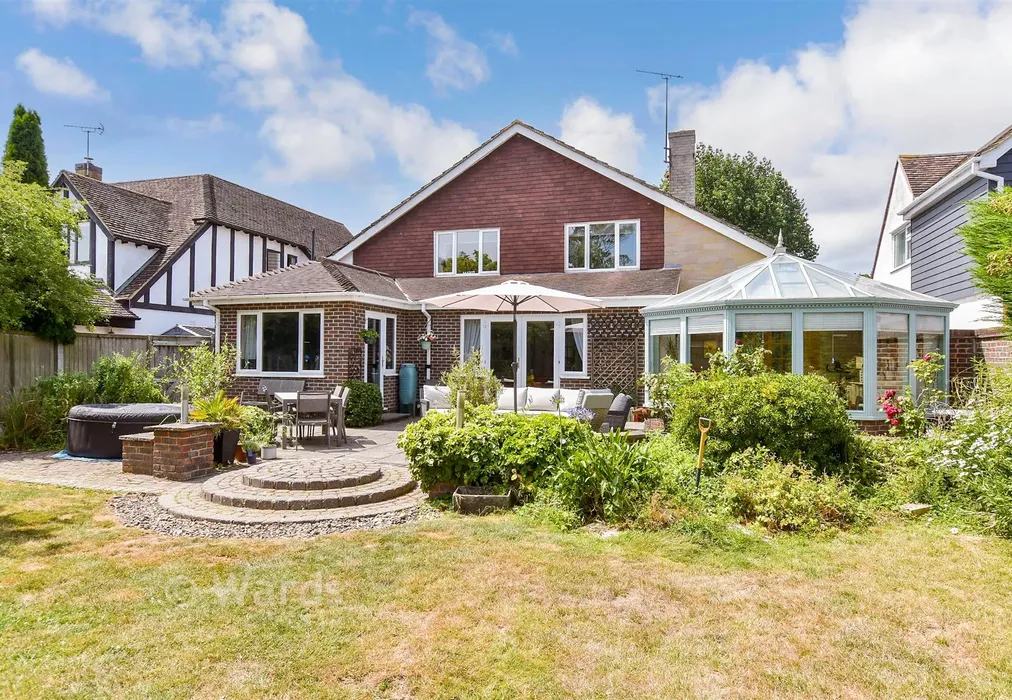
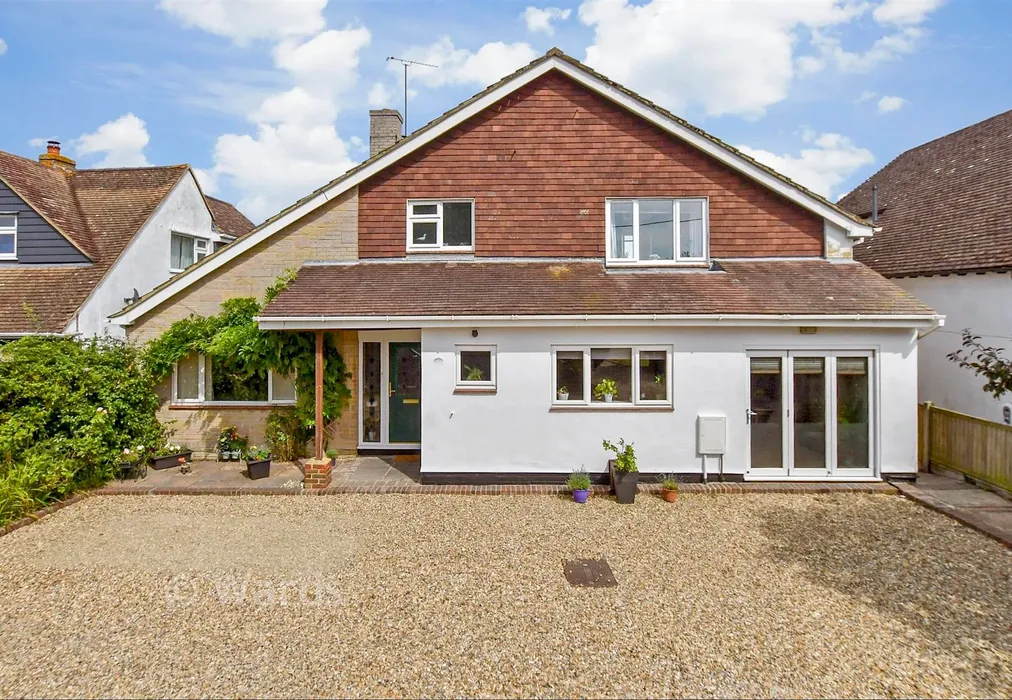
Nestled along one of Chestfield’s most sought-after private roads, set behind the Golf Club, this distinctive detached four-bedroom residence offers a wonderful blend of mid-century character, generous living space and a beautifully secluded rural setting.
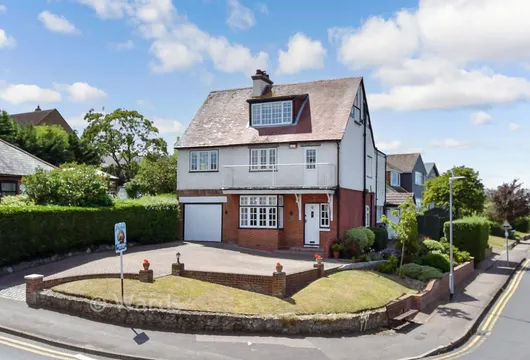
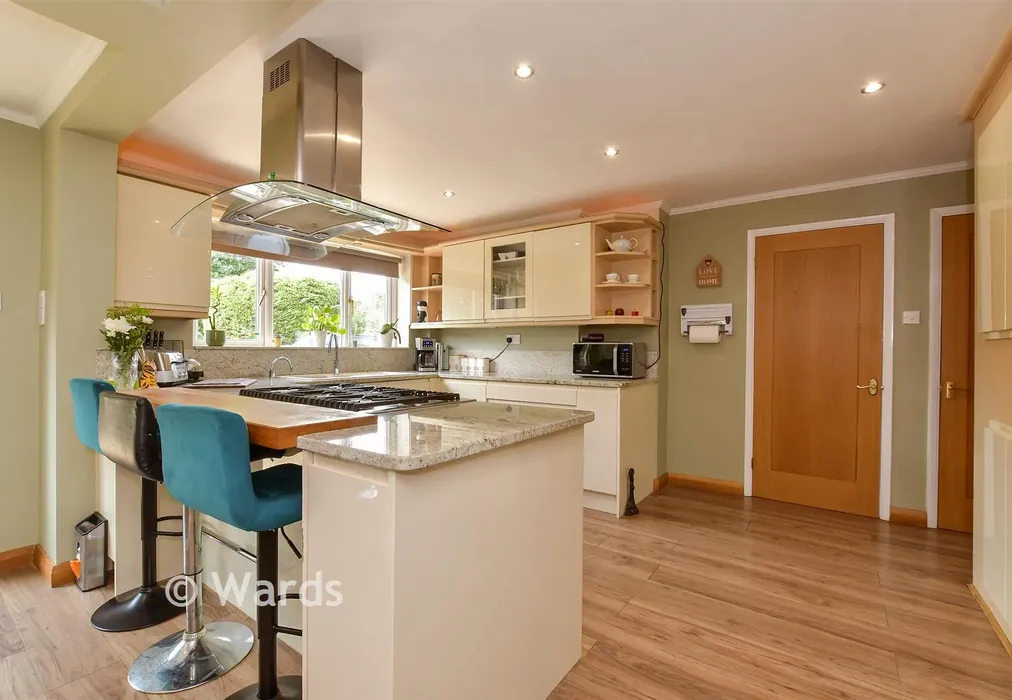
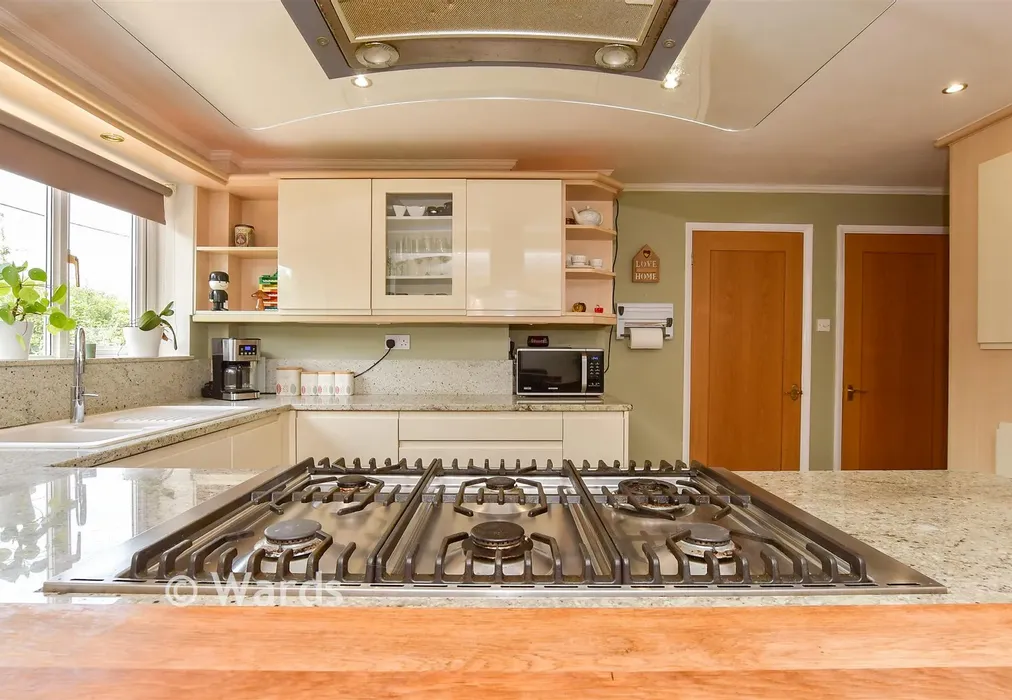
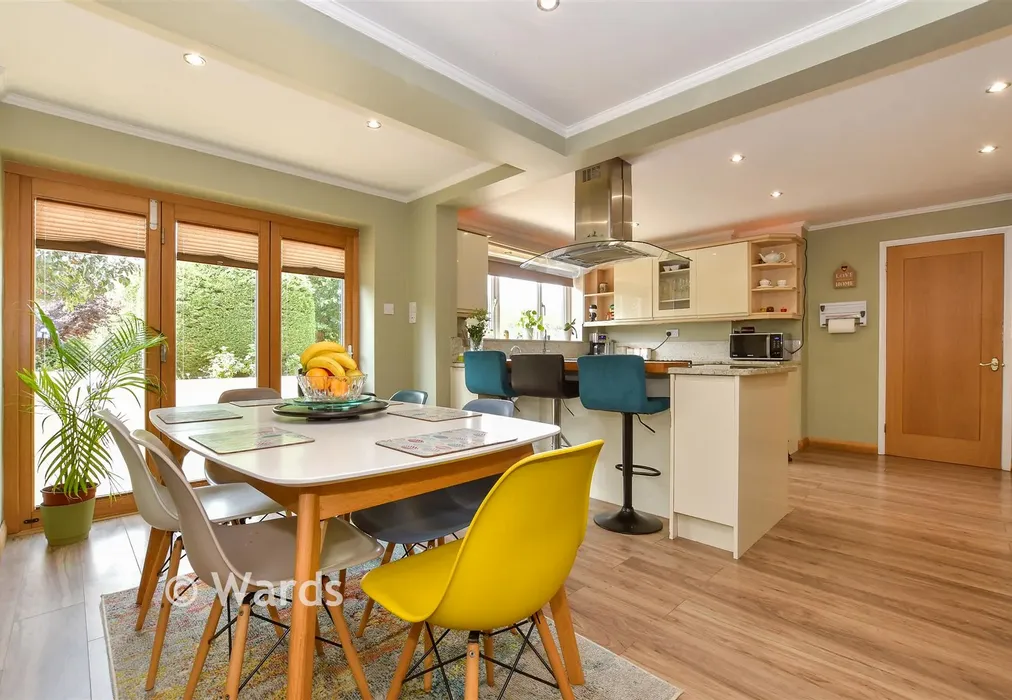
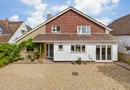
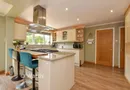
Approached via a substantial stoned driveway providing extensive off-road parking, the property immediately creates an impressive first impression. The welcoming entrance hall features a convenient cloakroom/WC and coat cupboard before opening into a stunning kitchen/dining room. Flooded with natural light through bi-fold doors to the front elevation, this sociable space provides a bright and airy heart to family life and entertaining alike.
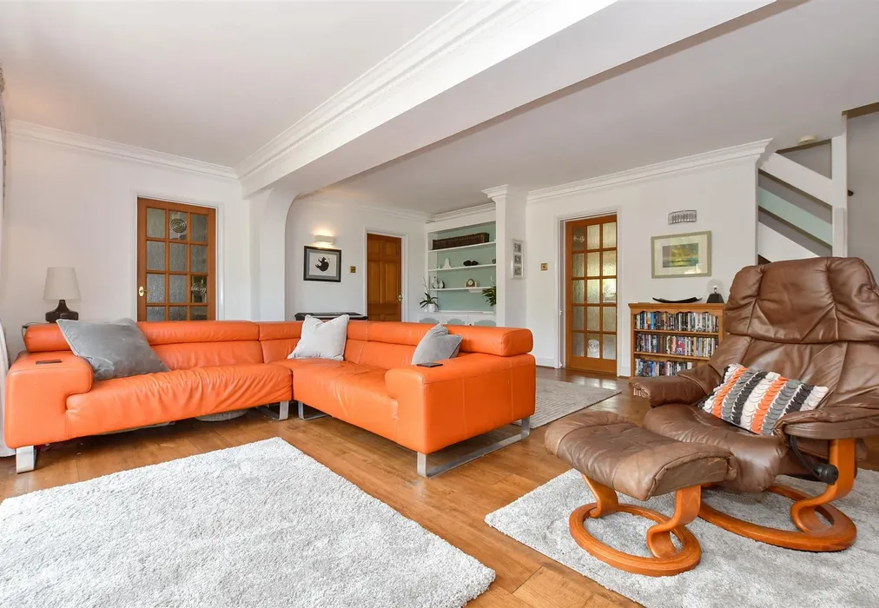
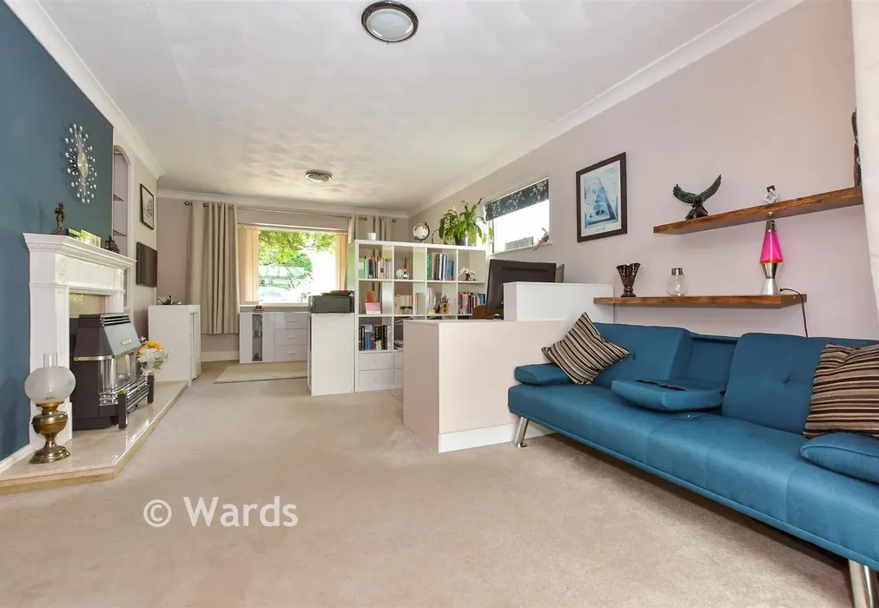
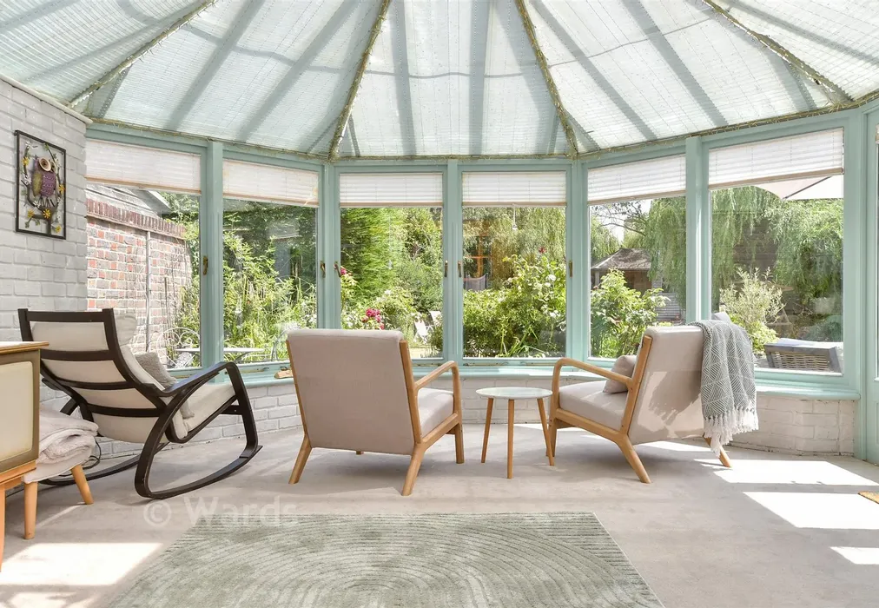
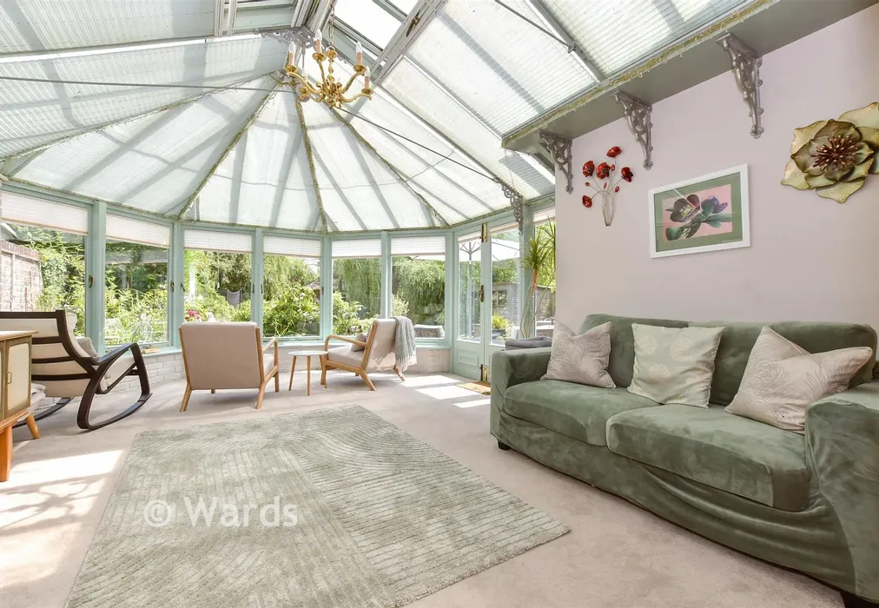
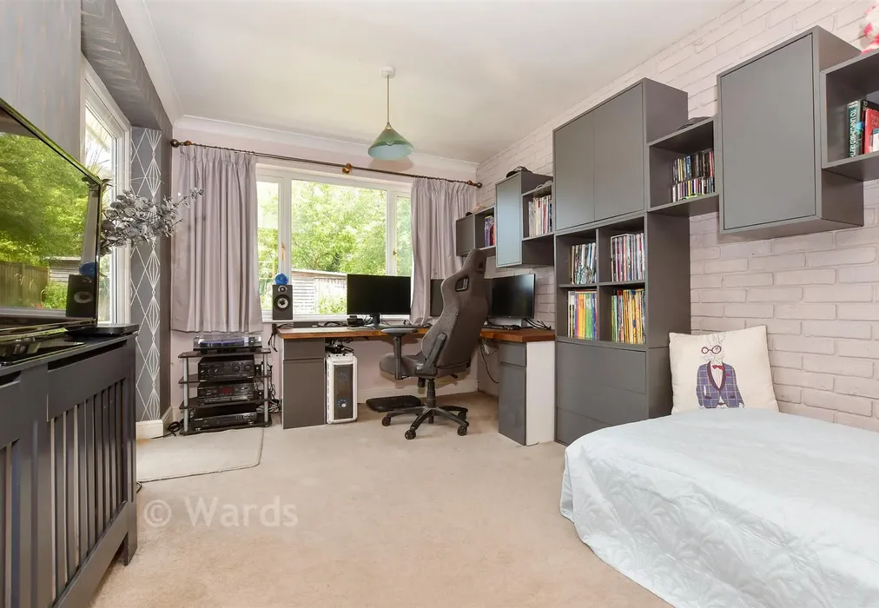
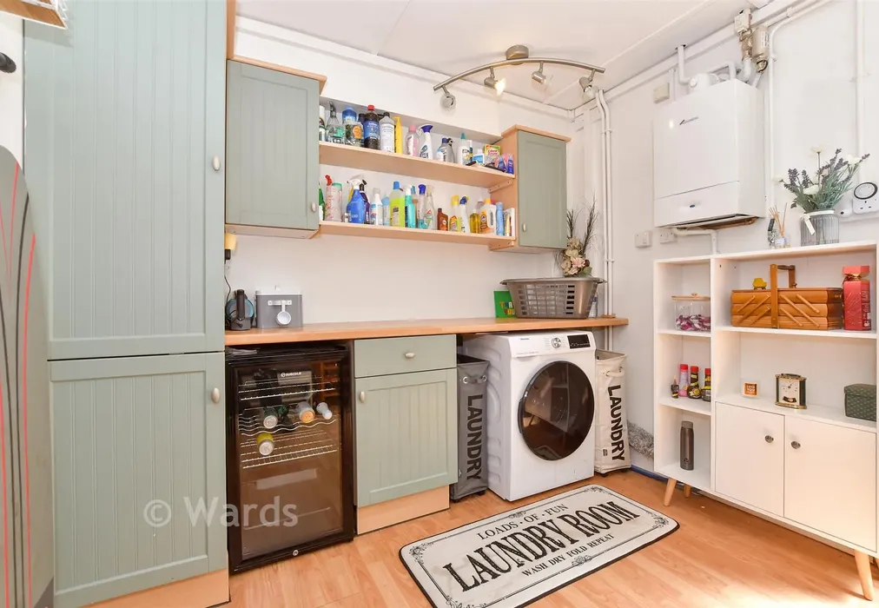
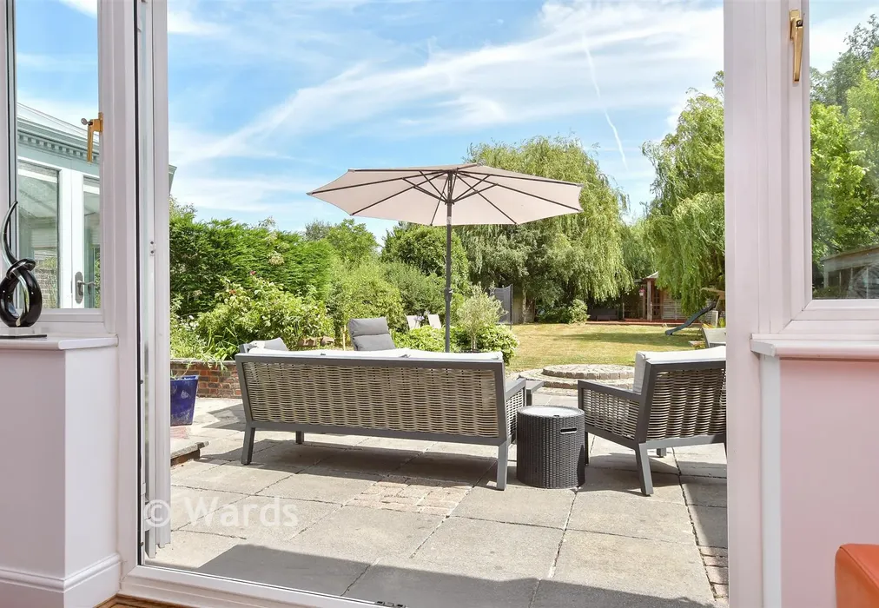
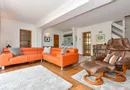
Beyond, the lounge forms the central hub of the home, with patio doors framing attractive views across the extensive rear garden. Arranged around this principal reception room are a useful utility room, the fourth bedroom and an additional sitting room, creating a versatile layout suited to modern family living. The sitting room continues through to a conservatory, offering a peaceful retreat and an ideal space for younger children, hobbies or a separate family area.
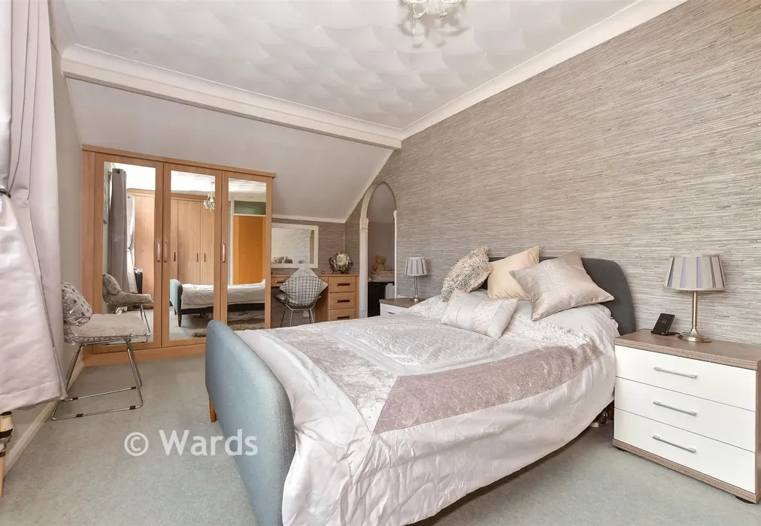
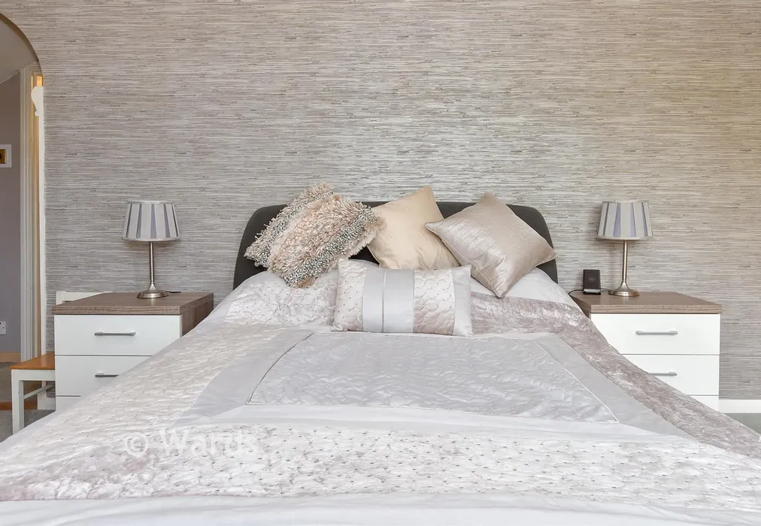
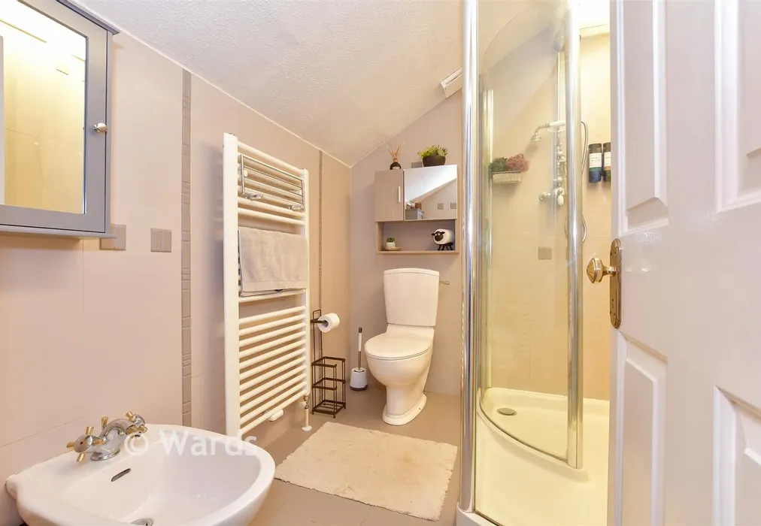
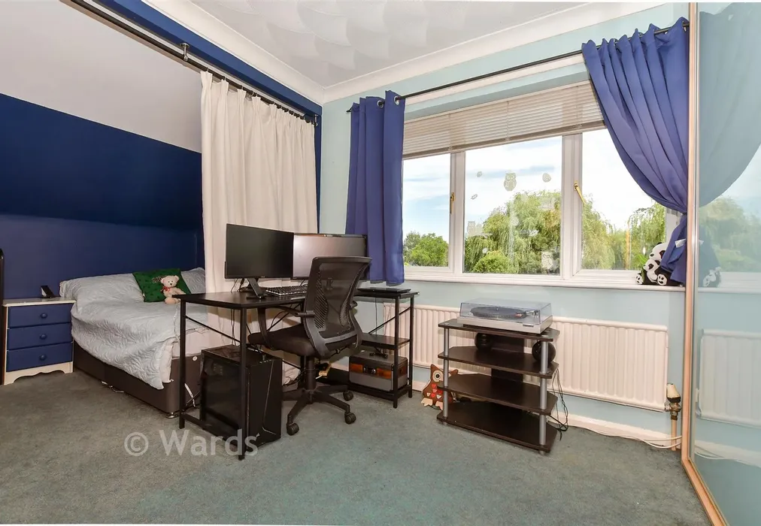
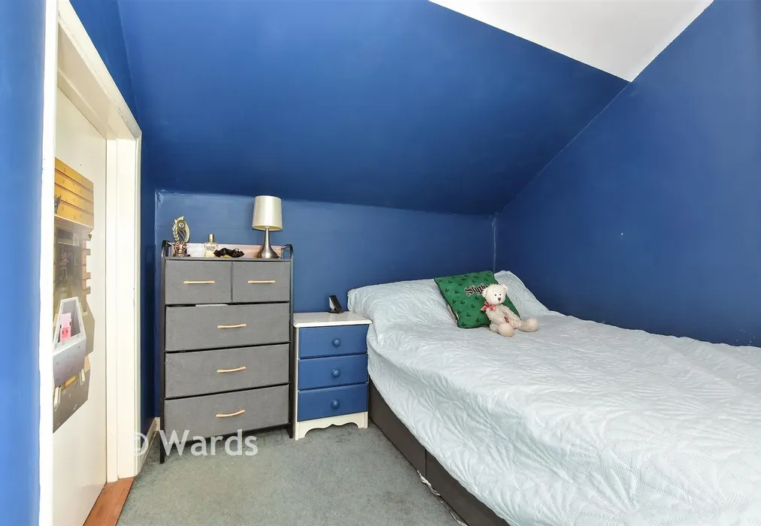
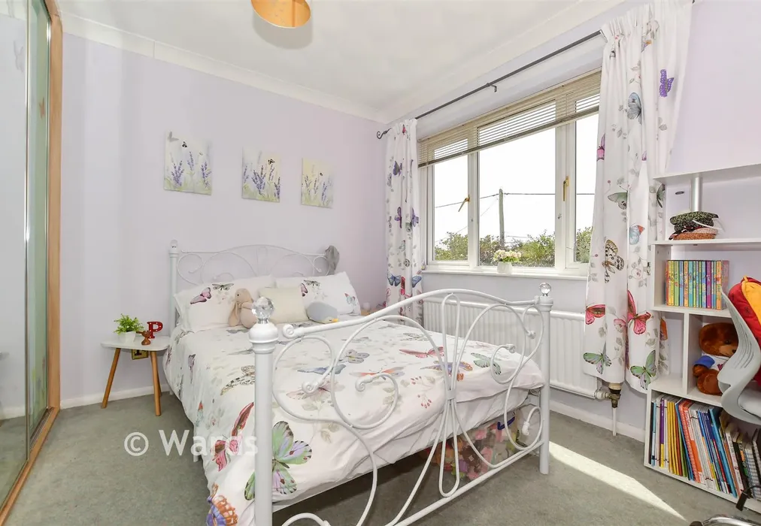
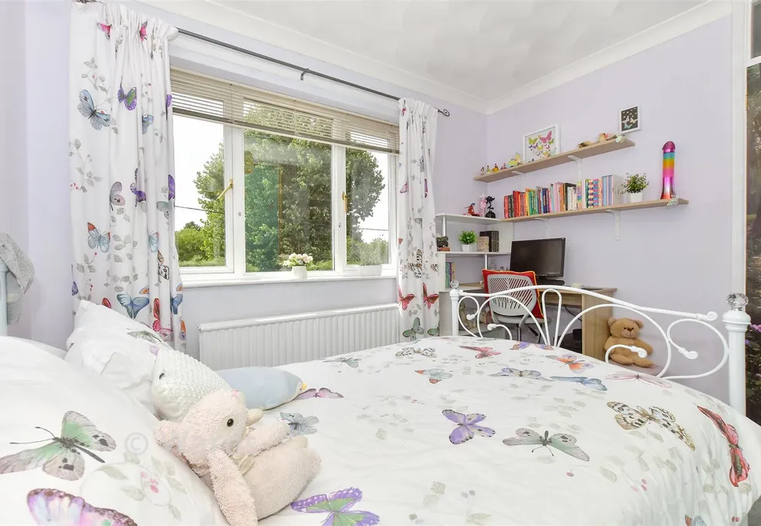
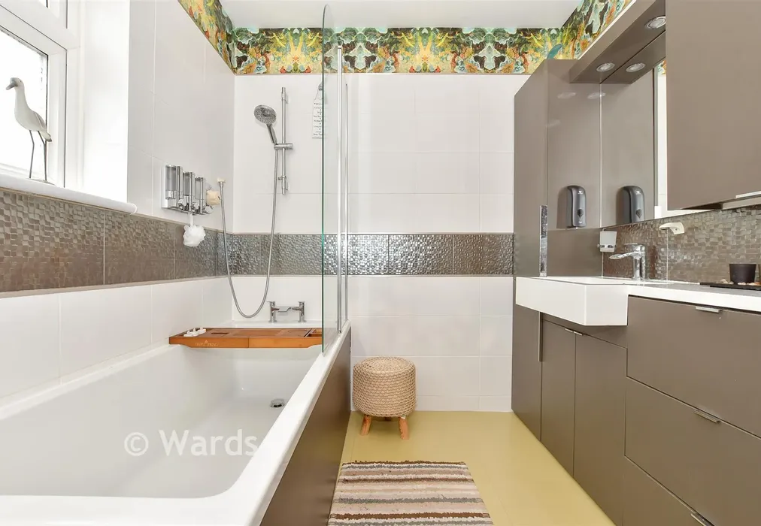
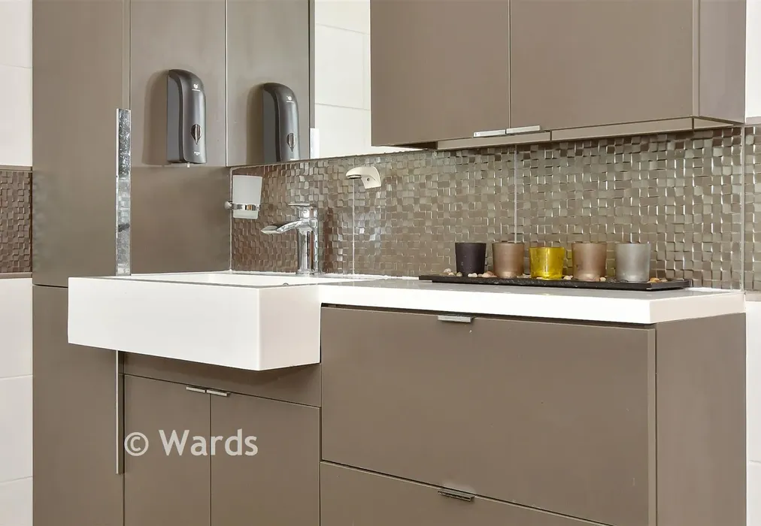
To the first floor, there are three well-proportioned bedrooms, including a principal bedroom benefiting from its own en-suite shower room, together with a family bathroom serving the remaining accommodation.
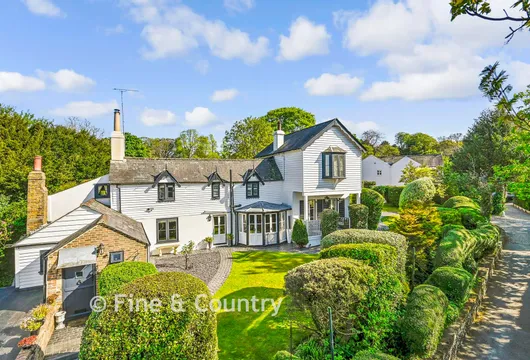
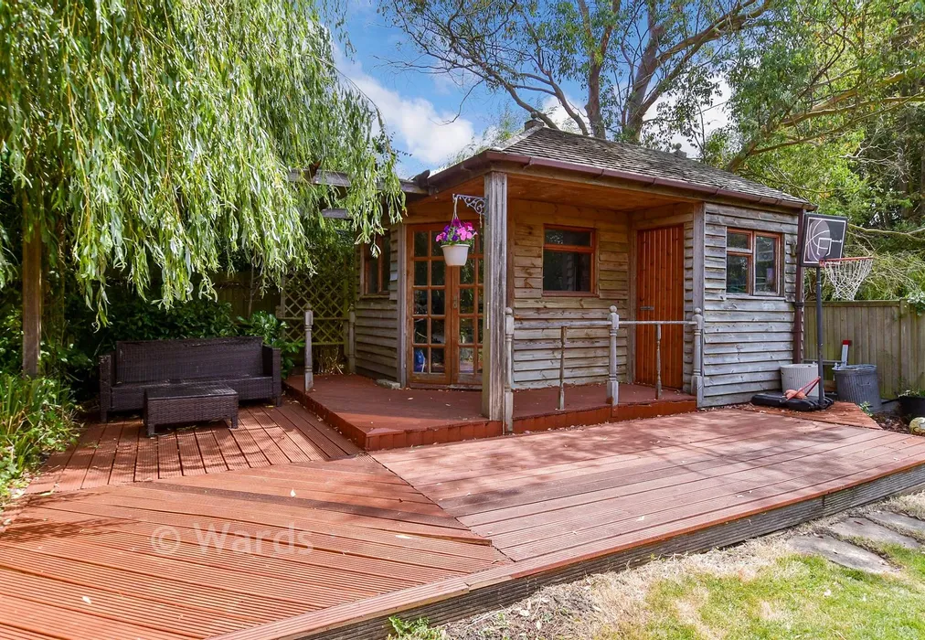
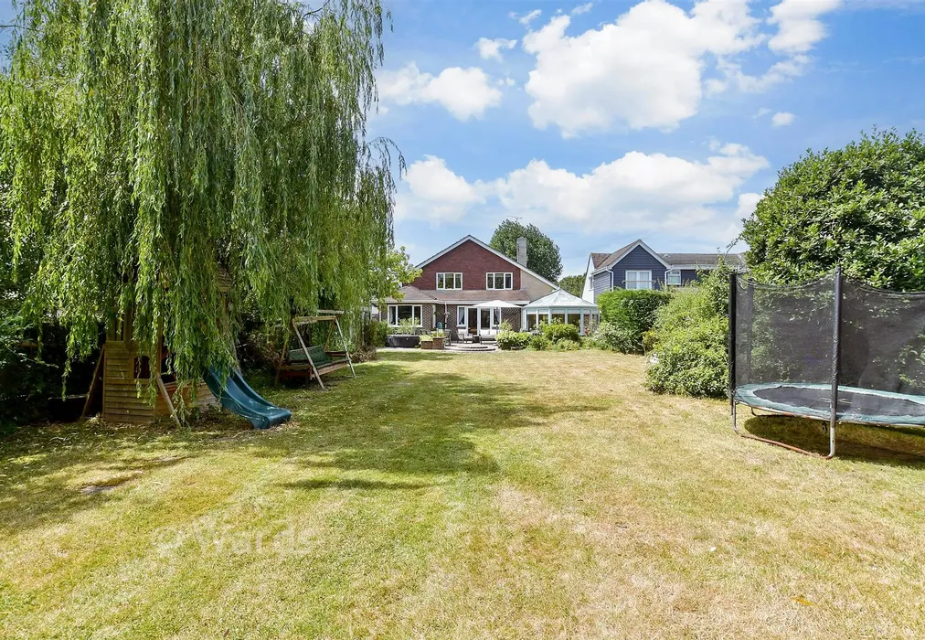
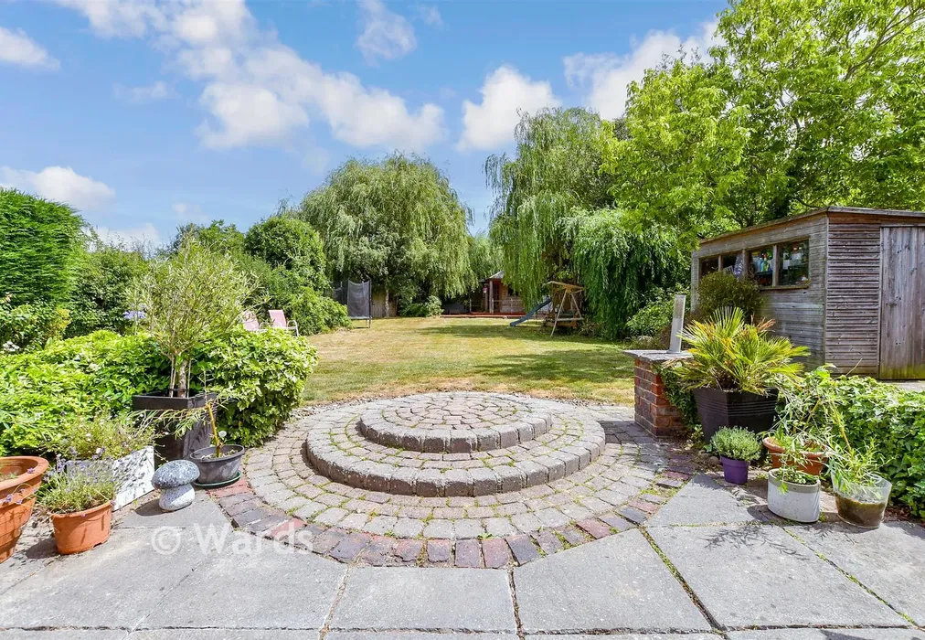
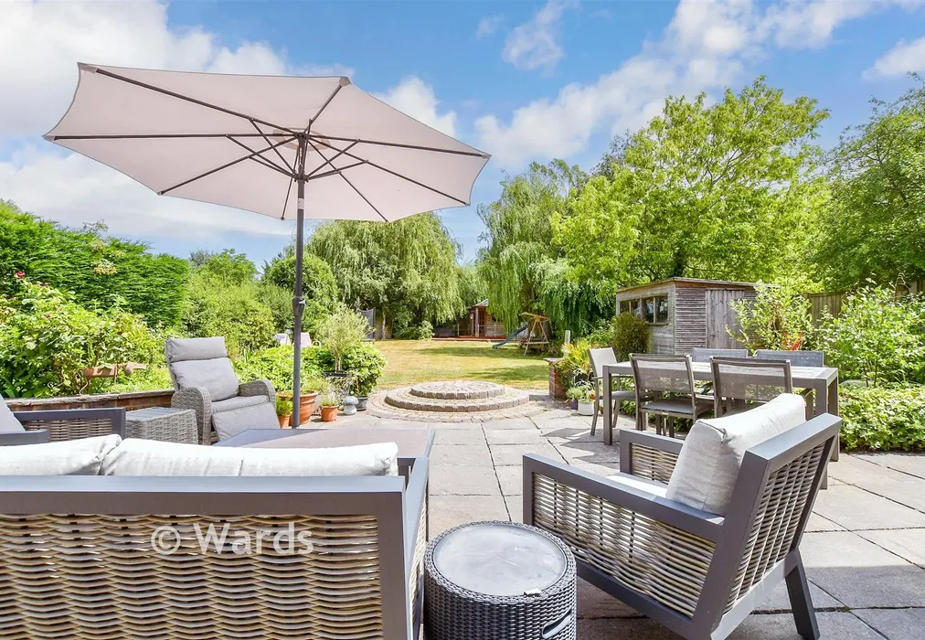
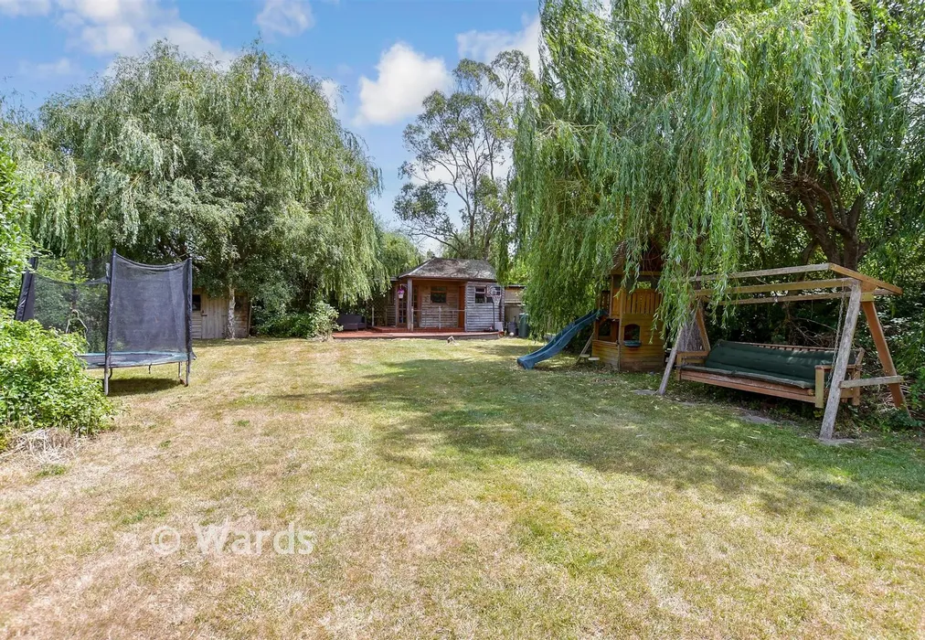
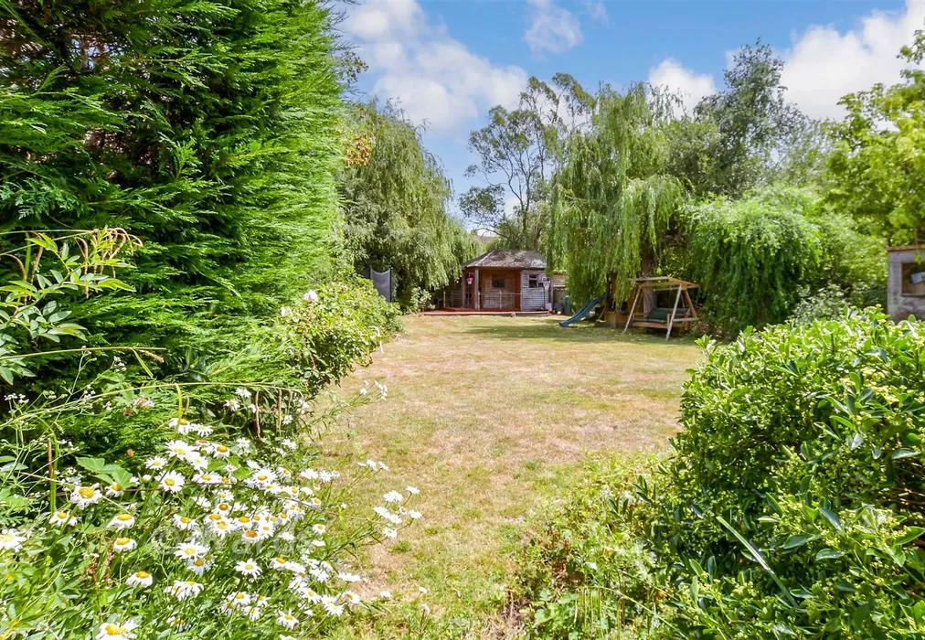
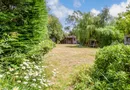
Outside, the mature rear garden provides a delightful sense of privacy and tranquillity, with a generous patio leading onto a large lawn, perfect for outdoor entertaining and family enjoyment. To the rear of the garden, a substantial summerhouse is complemented by additional shed storage, offering excellent flexibility for home working, hobbies or leisure use. Further enhancing its appeal, the property has previously benefited from planning permission for the construction of a double garage within the driveway historically, presenting exciting potential for future owners, subject to any necessary consents.

Use our instant valuation tool and see how much your home is worth in seconds.

We provide fixed-fee residential conveyancing, designed especially for you, with no hidden costs and qualified solicitors available until 8pm.
Find out more
A traditional seaside town, Whitstable is home to a thriving high street, picturesque harbour and pretty beaches. Situated just north of Canterbury, its café culture, annual festivals and strong community ties mean property in Whitstable offers you the best of coastal living.