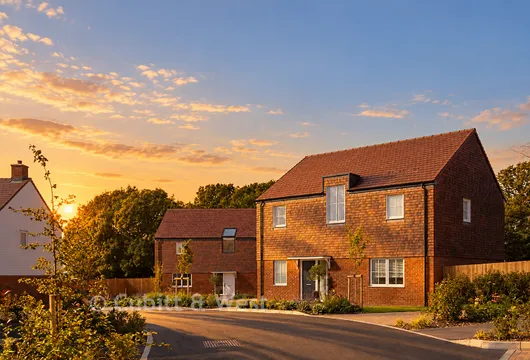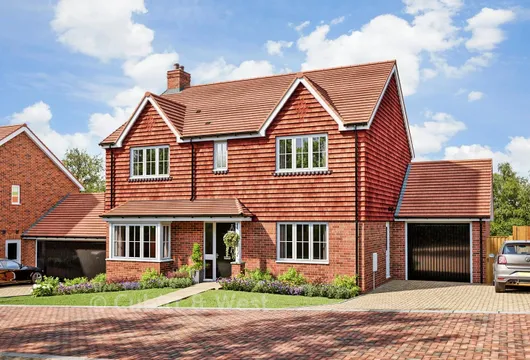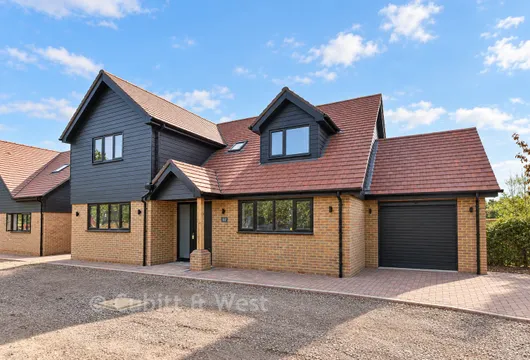
Westway, Pembury, Kent

£525,000 Guide Price

4 bedroom detached house for sale

Westway, Pembury, Kent
4 Bed4 Bedrooms
1 Bath1 Bathroom
1 Reception
Tenure: Freehold
Save
Share

Key Features

  • South facing rear garden
  • Corner plot with potential to extend
  • Chain free
  • Spacious family accommodation
  • Sought after location
  • EPC energy efficiency rating D (68/76)

Description

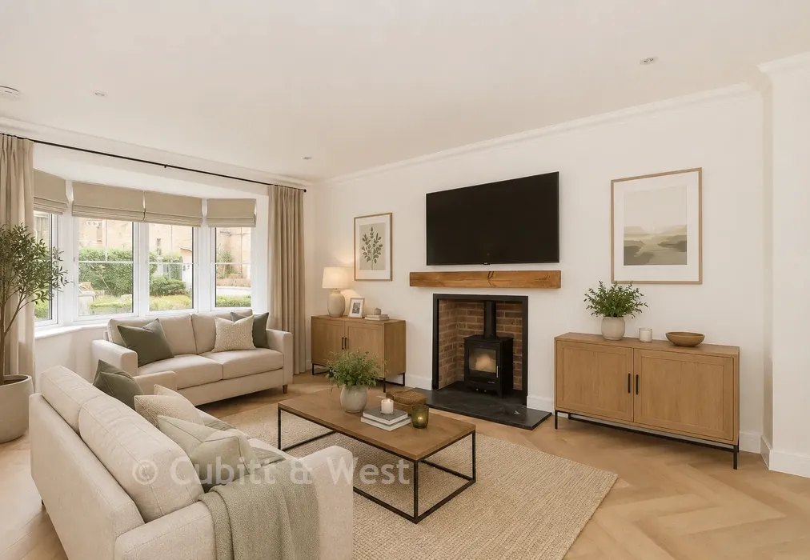
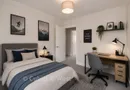
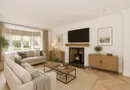
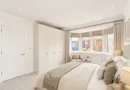
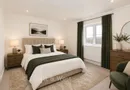
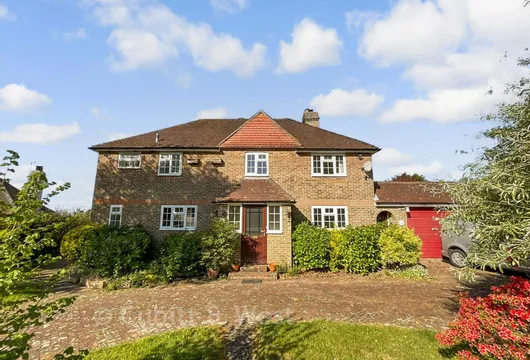
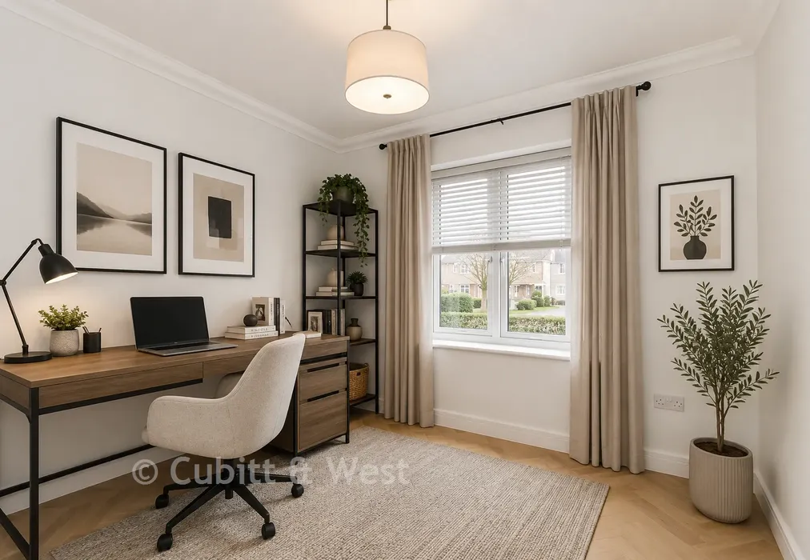
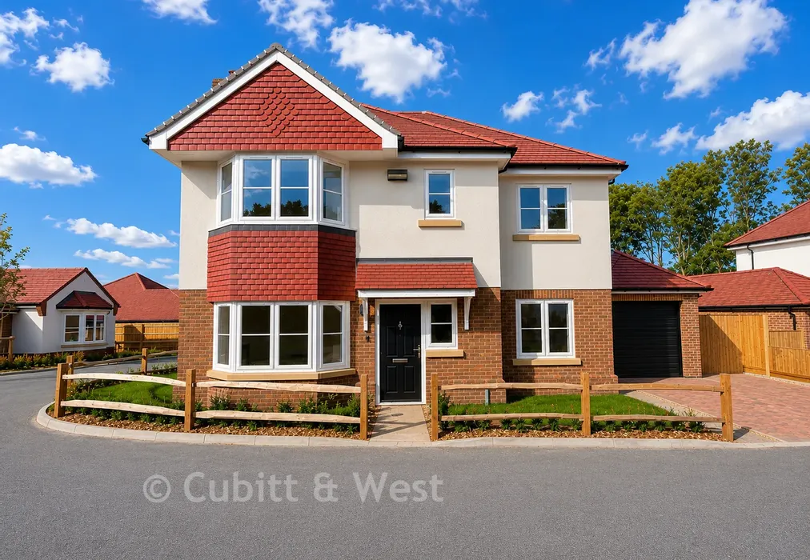
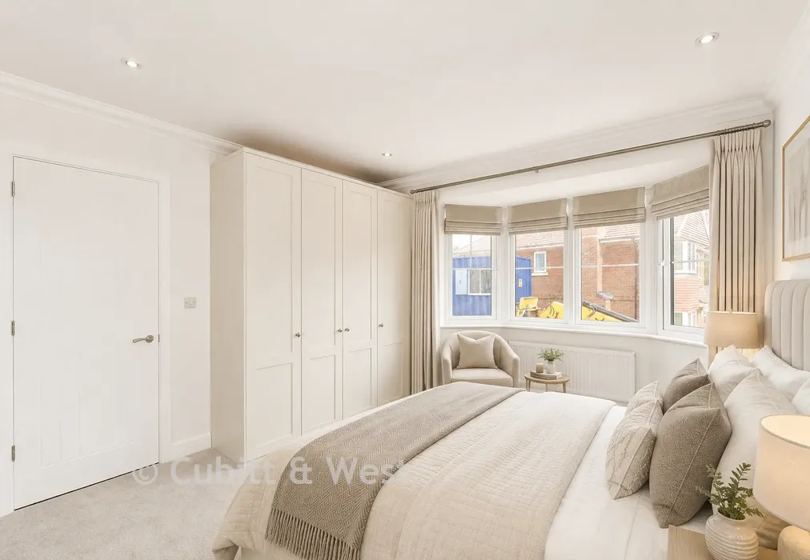
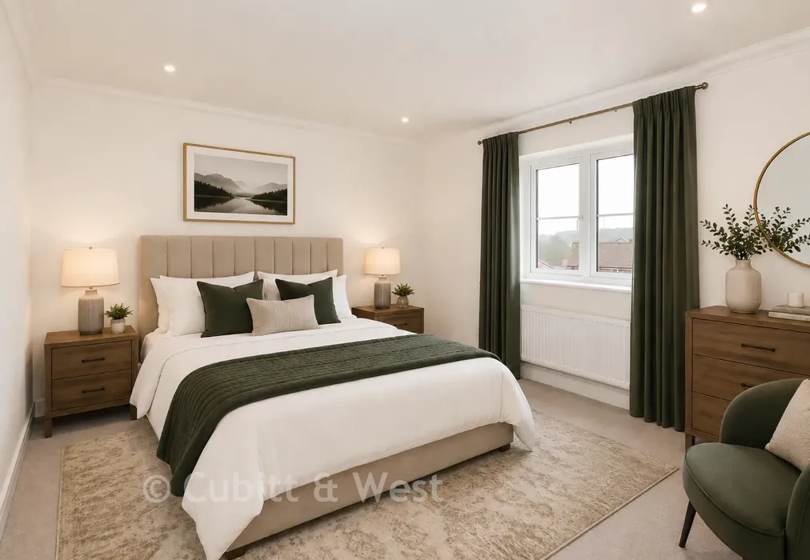
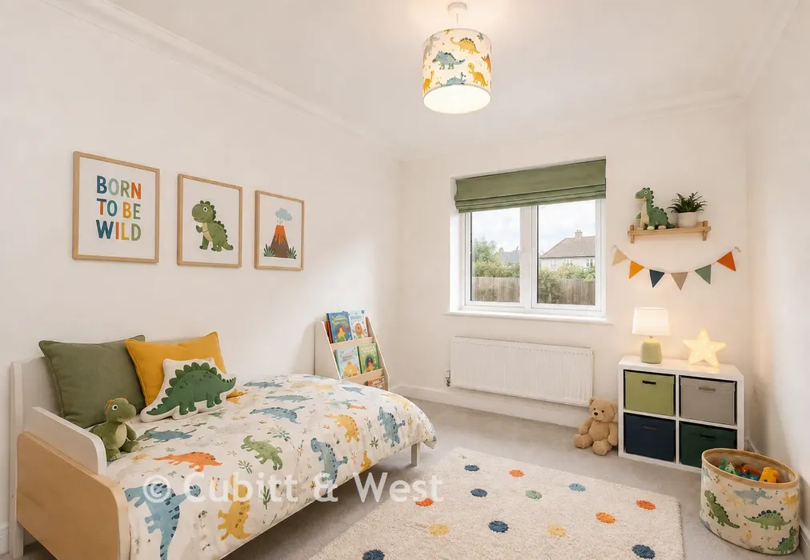
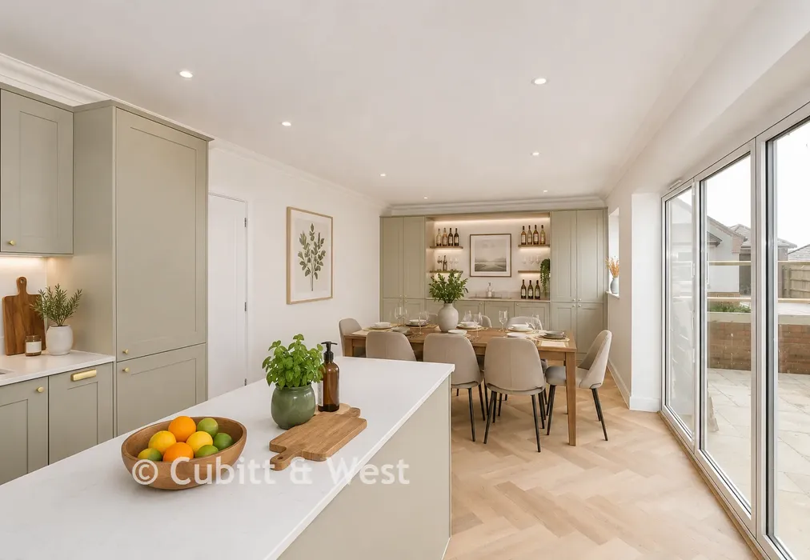
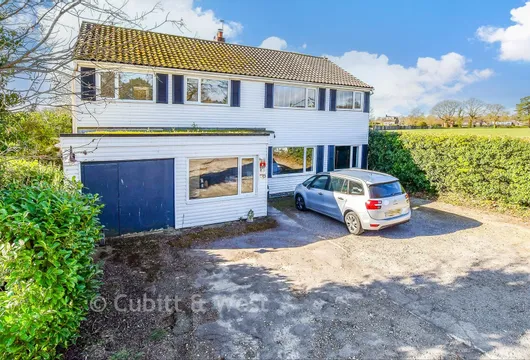
New to the market with no onward chain, this detached family home, set at the beginning of a sought-after cul-de-sac, location, within the village of Pembury. The property offers a great project for buyers to add their own stamp to the well apportioned accommodation, and benefiting from a south-easterly facing rear garden, off road parking and a handy garage. This detached house offers great value for families of all sizes. To the first floor you will find a spacious lounge/dining room, fitted kitchen and guest cloakroom, to the first floor are four bedrooms and family bathroom as well a new roof in 2022 which is still under warranty. Ideally located within the catchment for Pembury Primary school, and just a short walk away from the local recreational ground and large wooded area. The village of Pembury has a central green around which the residential roads converse, and where a handful of shops, pubs and restaurants are found, and with easy access to the town and transport facilities of Tunbridge.


Important information about this property

  • Shared Ownership: no
  • Council Tax exempt: no
  • Council Tax band: E
  • Tenure: Freehold
  • If buying to rent, please check if Local Authority licensing schemes apply before proceeding
  • Legal advice should be taken to verify fixtures/fittings, planning, alterations and/or lease details
  • Appliances & services are untested, dimensions are approximate and floor plans are not to scale
Energy PerformanceToggle Icon

Room Dimensions

Lounge23'11 × 14'10 (7.29m × 4.52m)
Kitchen11'2 × 8'2 (3.41m × 2.49m)
Cloakroom
Driveway
Front & Rear Gardens
Bedroom 115'4 × 8'5 (4.68m × 2.57m)
Bedroom 310'9 × 6'6 (3.28m × 1.98m)
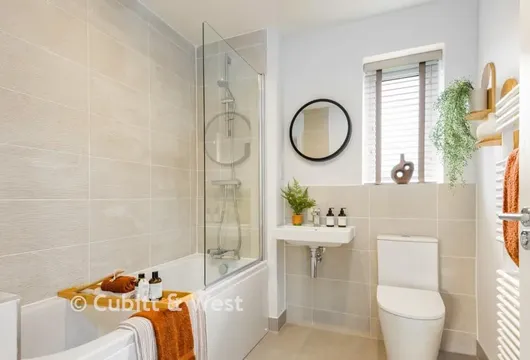
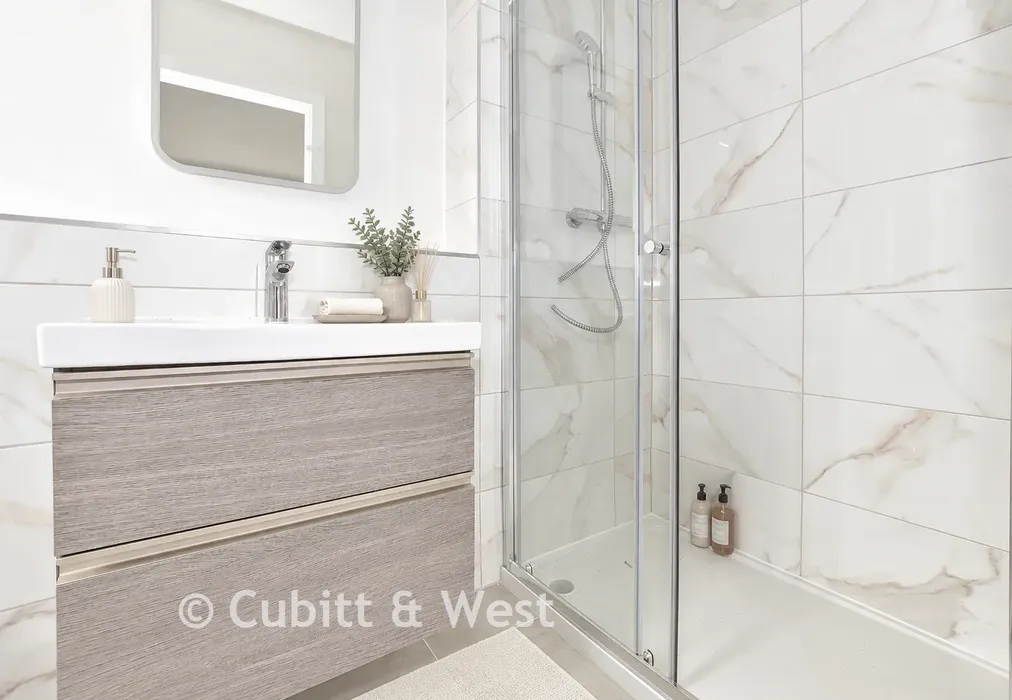
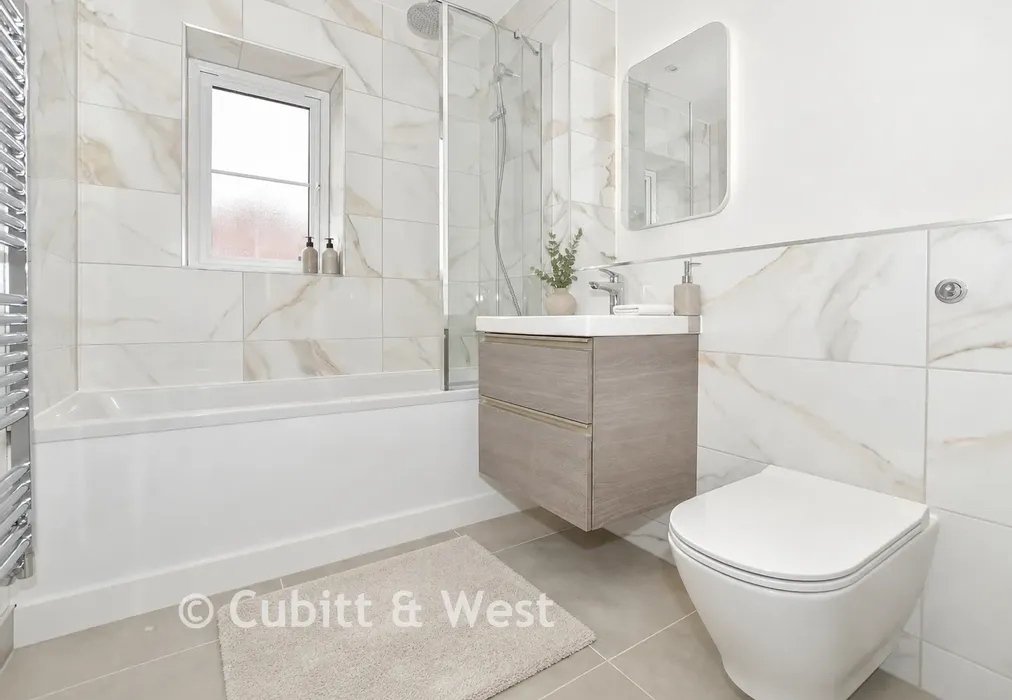
Family Bathroom
Bedroom 214'0 × 8'6 (4.27m × 2.59m)
Bedroom 49'7 × 6'6 (2.92m × 1.98m)

Are you thinking of moving home?

Use our instant valuation tool and see how much your home is worth in seconds.

Westway, Pembury, Kent

Use the map to toggle between tabs and discover more about this area including local school information, broadband speed and sold prices.

Jennifer Woolley

Jennifer Woolley

Branch Development Director
Thinking of moving home?Use our instant valuation tool and see what your home is worth in seconds

What could my mortgage repayments be on this home?

Monthly Repayments:

£ 2,103

Aged 60 or over?


You could secure this property for thousands less with a Home for Life Plan.

No sale, capped fee conveyancing

We provide fixed-fee residential conveyancing, designed especially for you, with no hidden costs and qualified solicitors available until 8pm.

Find out more
Good to know

Tunbridge Wells
Getting to know

Tunbridge Wells

Royal Tunbridge Wells, nestled in the heart of Kent, is a town that effortlessly combines historic charm with modern amenities. Known for its Georgian architecture, verdant parks, and vibrant cultural scene, it offers residents a high quality of life. Whether you're a young professional, a growing family, or seeking a serene retirement spot, Tunbridge Wells caters to diverse lifestyles with its excellent schools, shopping destinations, and recreational facilities.

Jennifer Woolley

Jennifer Woolley

Branch Development Director
Thinking of moving home?Use our instant valuation tool and see what your home is worth in secondsEnquire or Book a ViewingCall 01892 542767
Call us

Similar Properties near Tunbridge Wells

Redleaf Close, Tunbridge Wells, Kent

£550,000 4 bedroom detached house for sale
412

Ashcroft Road, Paddock Wood, Tonbridge, Kent

£550,000 4 bedroom detached house for sale
422

Pearmain Place, Claygate Road, Crowborough, East Sussex

£555,000 4 bedroom detached house for sale
422

Pay less to secure your perfect property