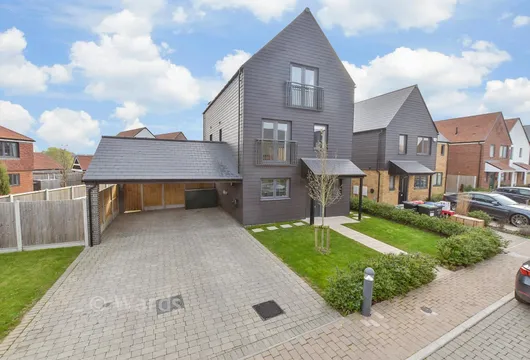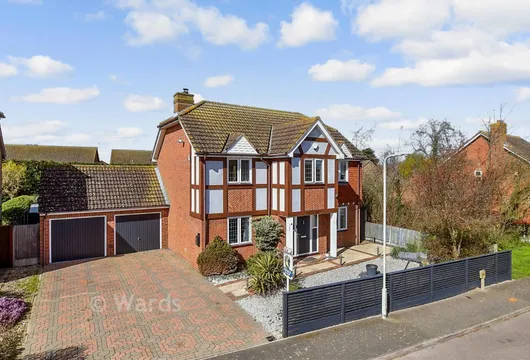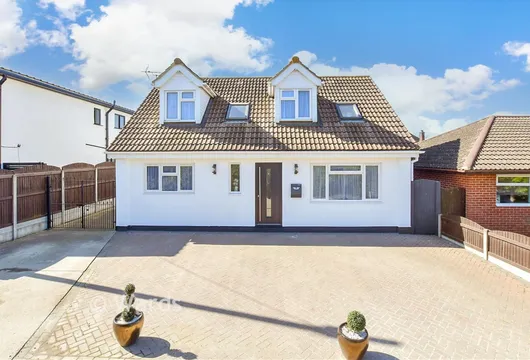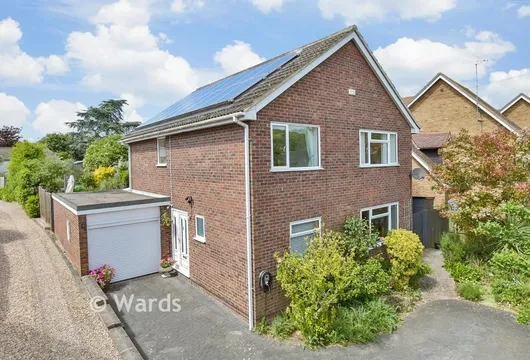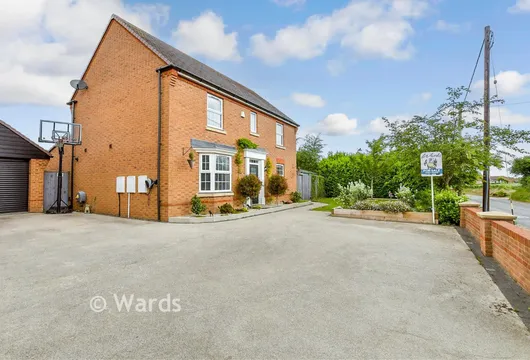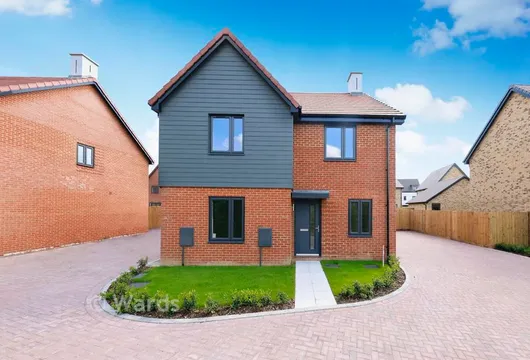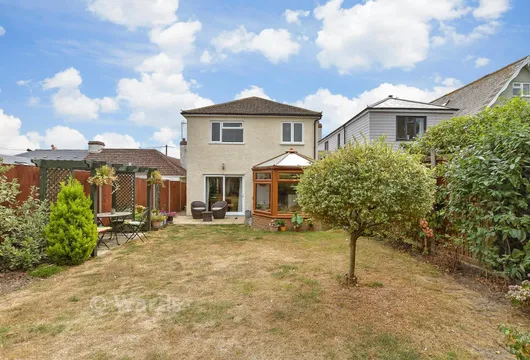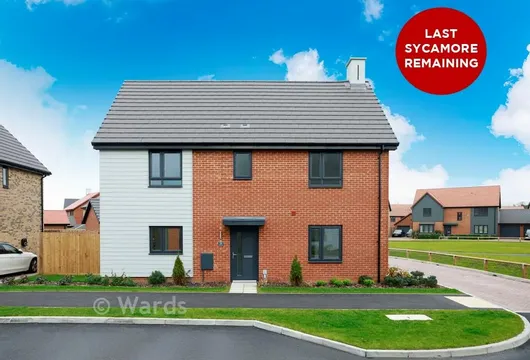
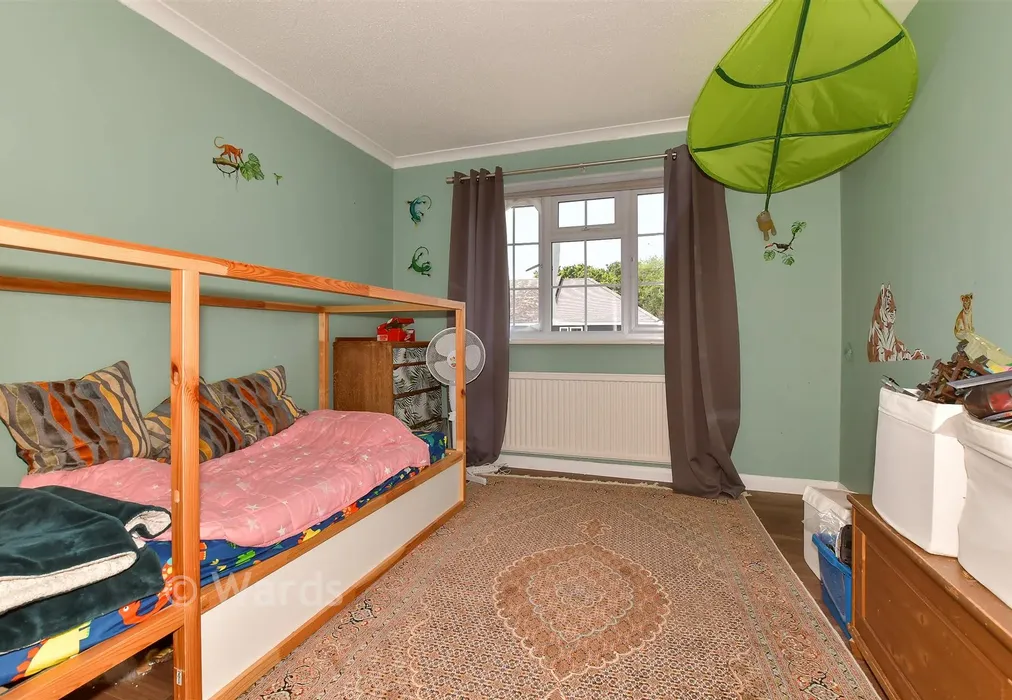
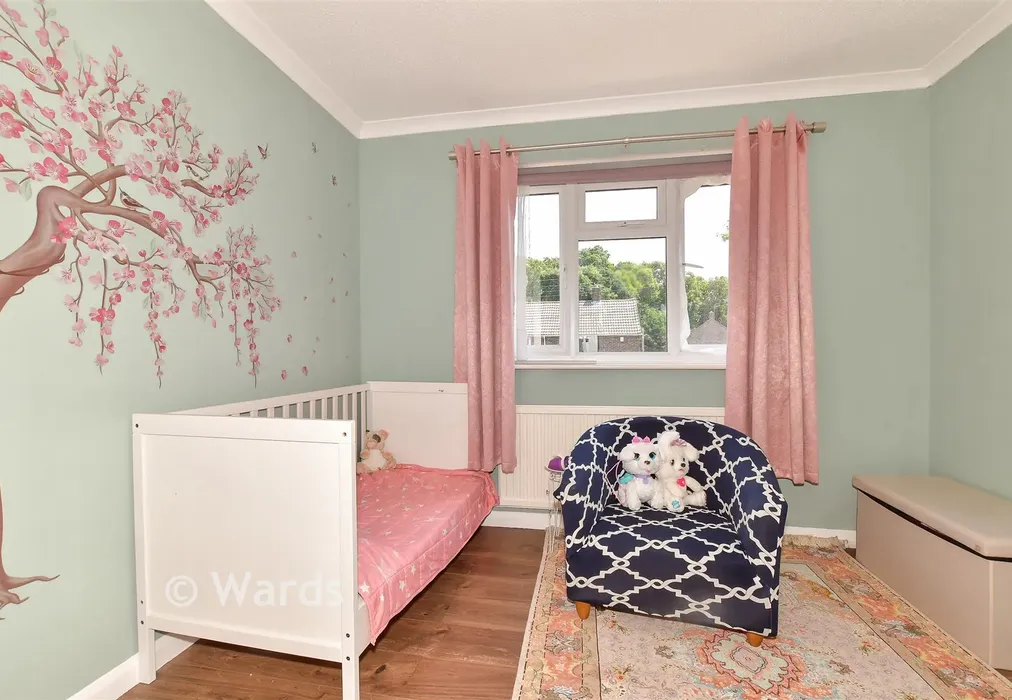
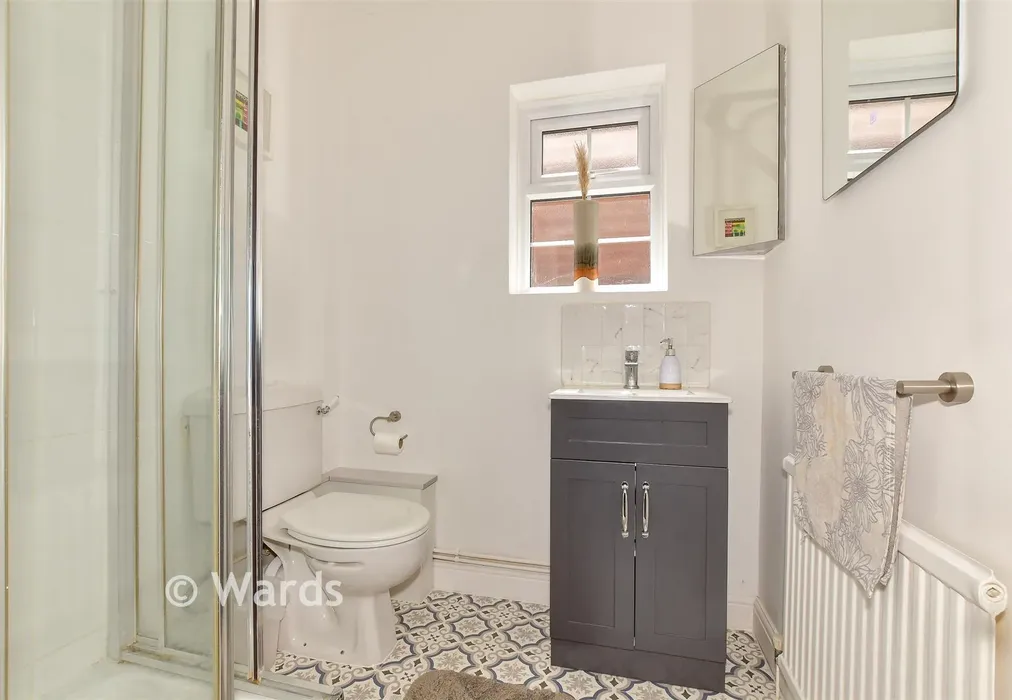
Sunnymead, Tyler Hill, Kent

£575,000 Guide Price

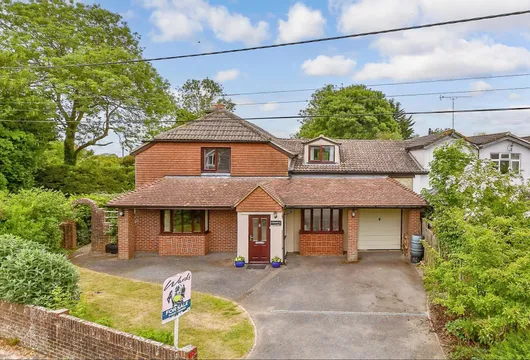
4 bedroom detached house for sale

Sunnymead, Tyler Hill, Kent
4 Bed4 Bedrooms
3 Bath3 Bathrooms
2 Receptions
Tenure: Freehold
Save
Share

Key Features

  • Highly sought after village of Tyler Hill, Well presented throughout
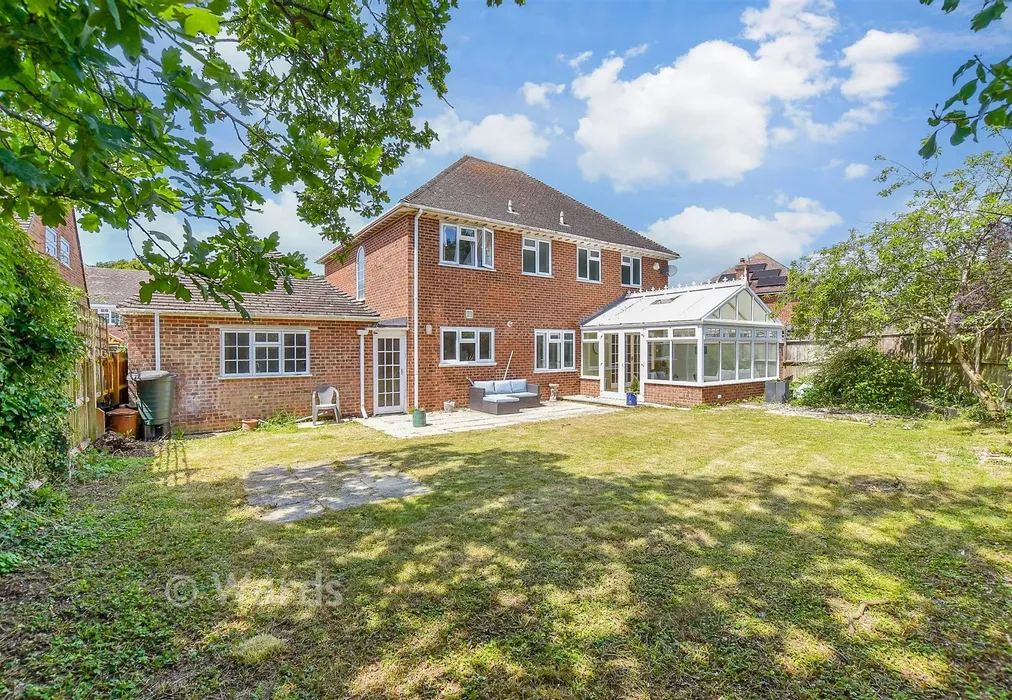
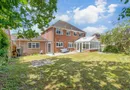
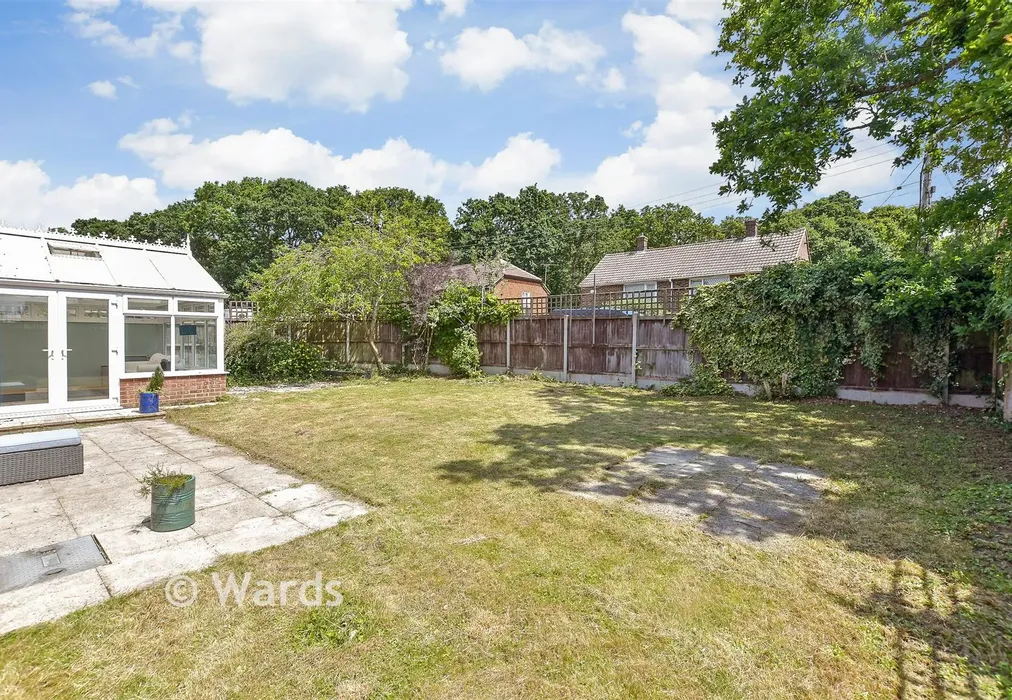
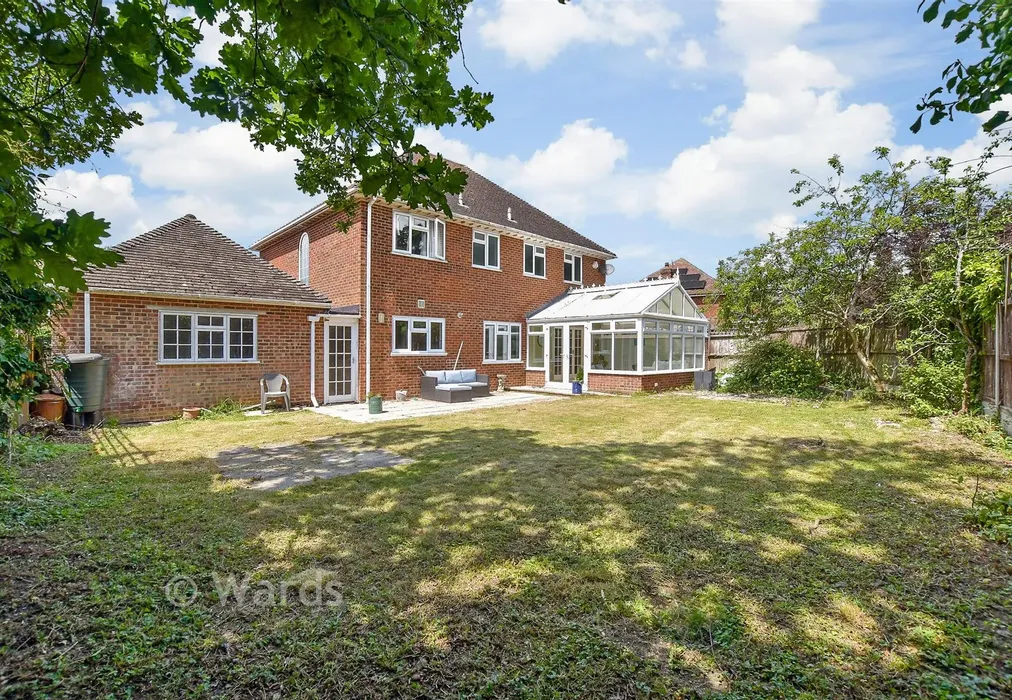
  • Generous rear garden, ideal for families and outdoor entertaining
  • For sale by Modern Auction – T & C’s apply
  • Subject to an undisclosed Reserve Price
  • Buyer’s fees apply
  • EPC energy efficiency rating D (68/83)

Description

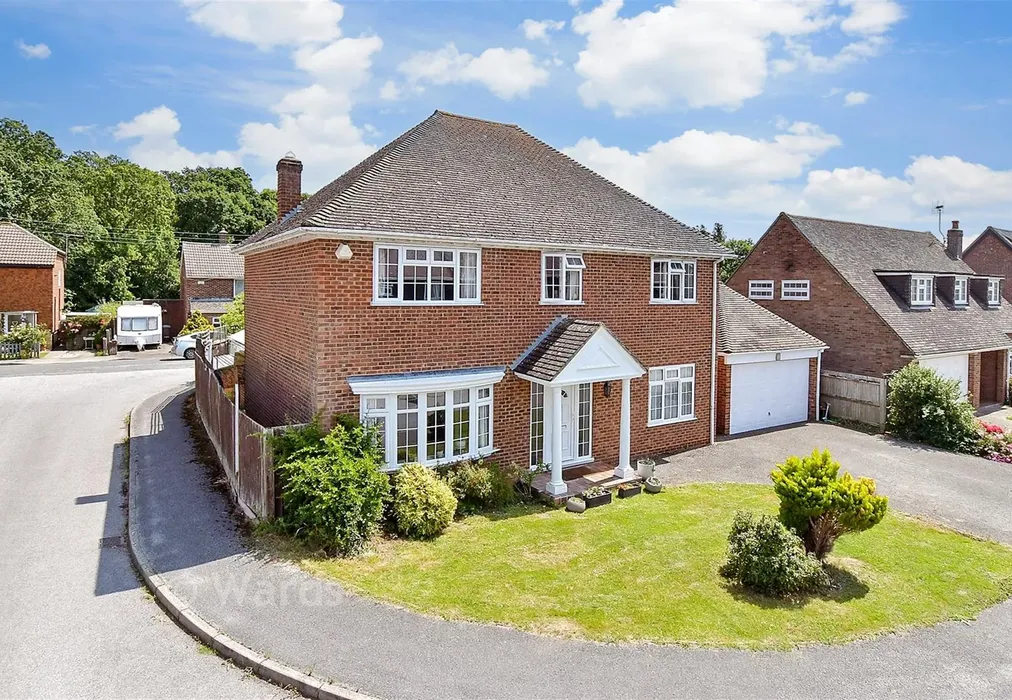
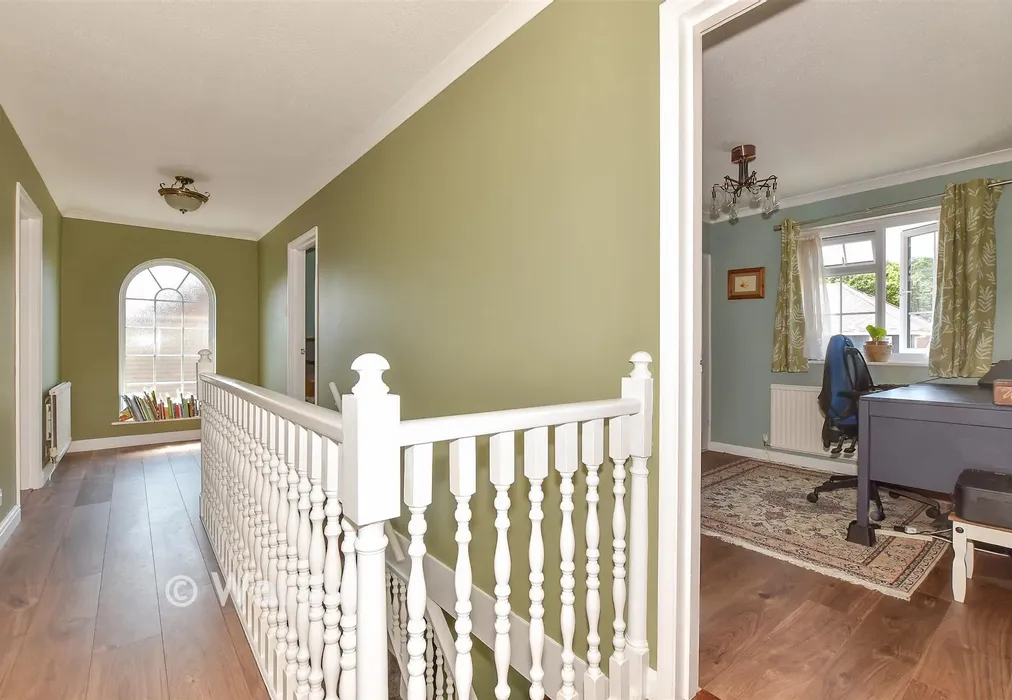
Situated in the desirable village of Tyler Hill, this substantial detached house offers spacious, move in ready accommodation throughout. Benefitting from a garage, off road parking, a large rear garden and no onward chain, this family home is perfectly positioned close to local amenities and beautiful countryside walks. This property is for sale by the Modern Method of Auction. Should you view, offer or bid on the property, your information will be shared with the Auctioneer, iamsold.

AUCTIONEER'S COMMENTS

This property is for sale by the Modern Method of Auction - powered by iamsold Ltd. Should you view, offer or bid on the property, your information will be shared with the Auctioneer, iamsold.

This method of auction requires both parties to complete the transaction within 56 days of the draft contract for sale being received by the buyers solicitor. This additional time allows buyers to proceed with mortgage finance (subject to lending criteria, affordability and survey).

The buyer is required to sign a reservation agreement and make payment of a non-refundable Reservation Fee, this being 4.5% of the purchase price including VAT, subject to a minimum of £6,000.00 including VAT. The Reservation Fee is paid in addition to purchase price and will be considered as part of the chargeable consideration for the property in the calculation for stamp duty liability.

Buyers will be required to go through an identification verification process with iamsold and provide proof of how the purchase would be funded.

This property has a Buyer Information Pack which is a collection of documents in relation to the property. The documents may not tell you everything you need to know about the property, so you are required to complete your own due diligence before bidding. A sample copy of the Reservation Agreement and terms and conditions are also contained within this pack.

The buyer will also make payment of £349.00 including VAT towards the preparation cost of the pack, where it has been provided by iamsold.

The property is subject to an undisclosed Reserve Price with both the Reserve Price and Starting Bid being subject to change.

REFERRAL ARRANGEMENTS

Wards and Auctioneer may recommend the services of third parties to you. Whilst these services are recommended as it is believed they will be of benefit; you are under no obligation to use any of these services and you should always consider your options before services are accepted.

Where services are accepted the Auctioneer or Wards may receive payment for the recommendation and you will be informed of any referral arrangement and payment prior to any services being taken by you.

TO VIEW OR MAKE A BID - Contact Wards


Important information about this property

  • Shared Ownership: no
  • Council Tax exempt: no
  • Council Tax band: F
  • Tenure: Freehold
  • If buying to rent, please check if Local Authority licensing schemes apply before proceeding
  • Legal advice should be taken to verify fixtures/fittings, planning, alterations and/or lease details
  • Appliances & services are untested, dimensions are approximate and floor plans are not to scale
Energy PerformanceToggle Icon

Room Dimensions

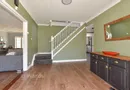
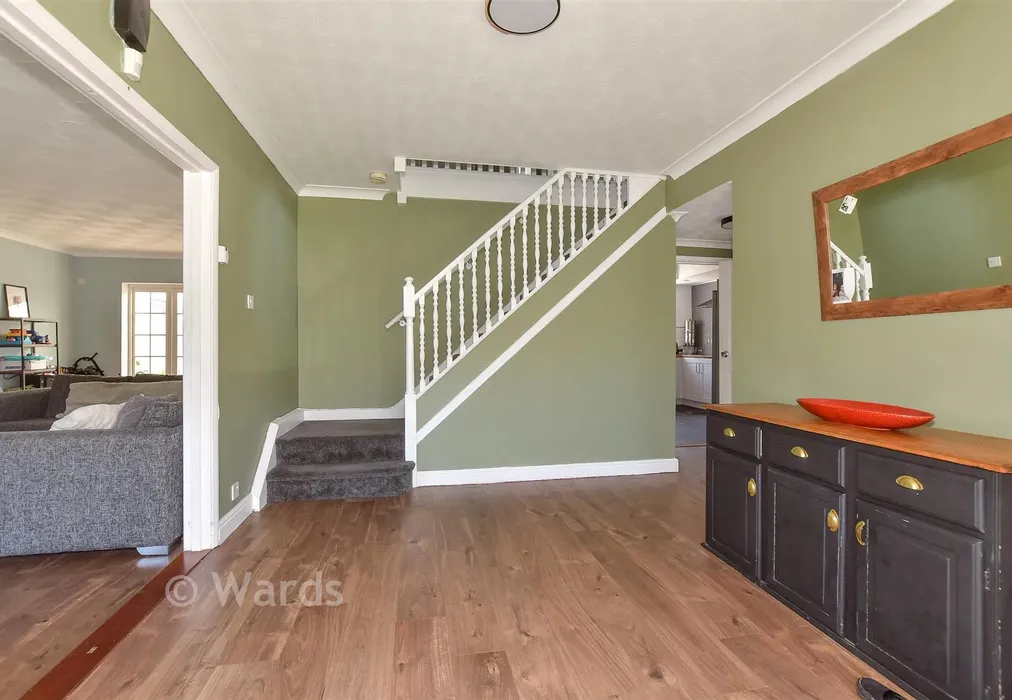
Entrance Hallway
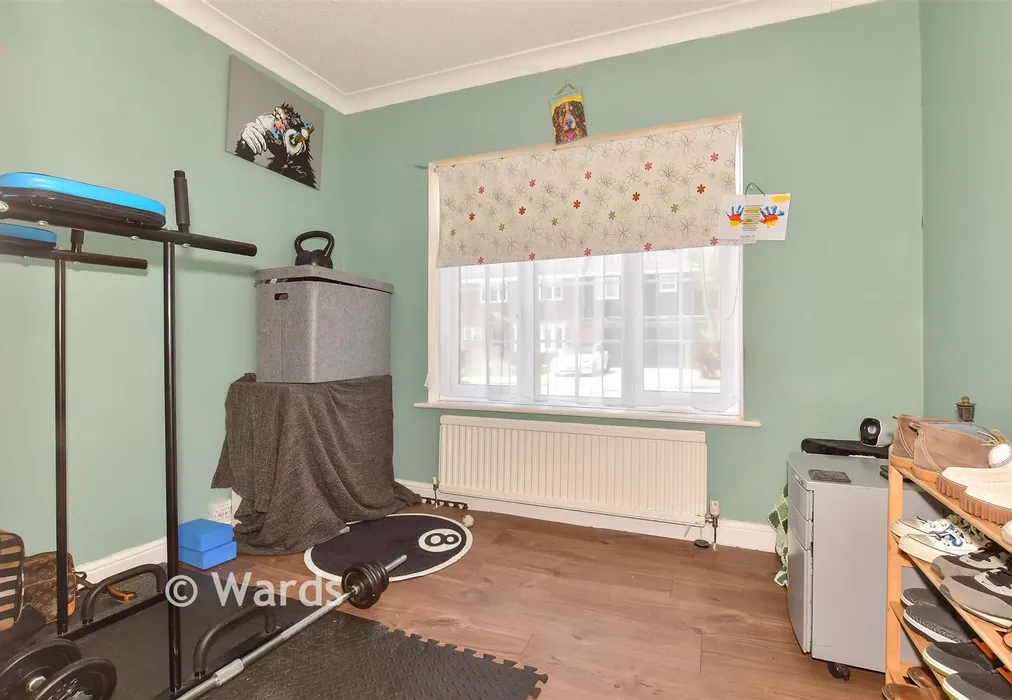
Study10'1 × 7'11 (3.08m × 2.41m)
Shower Room5'9 × 5'1 (1.75m × 1.55m)
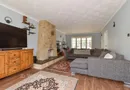
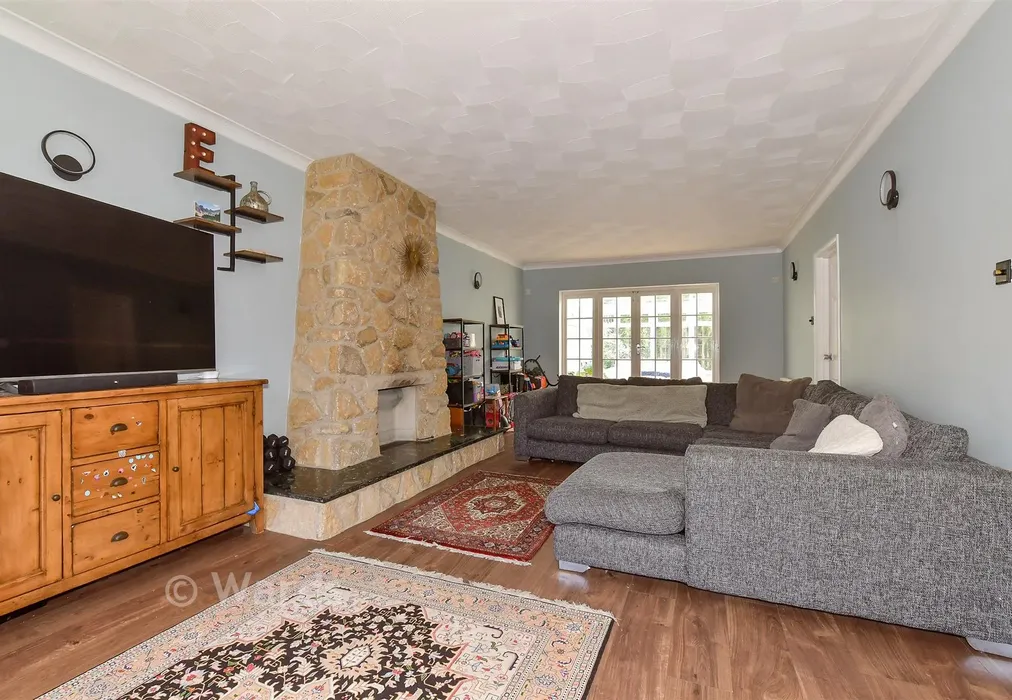
Lounge25'11 × 12'9 (7.9m × 3.89m)
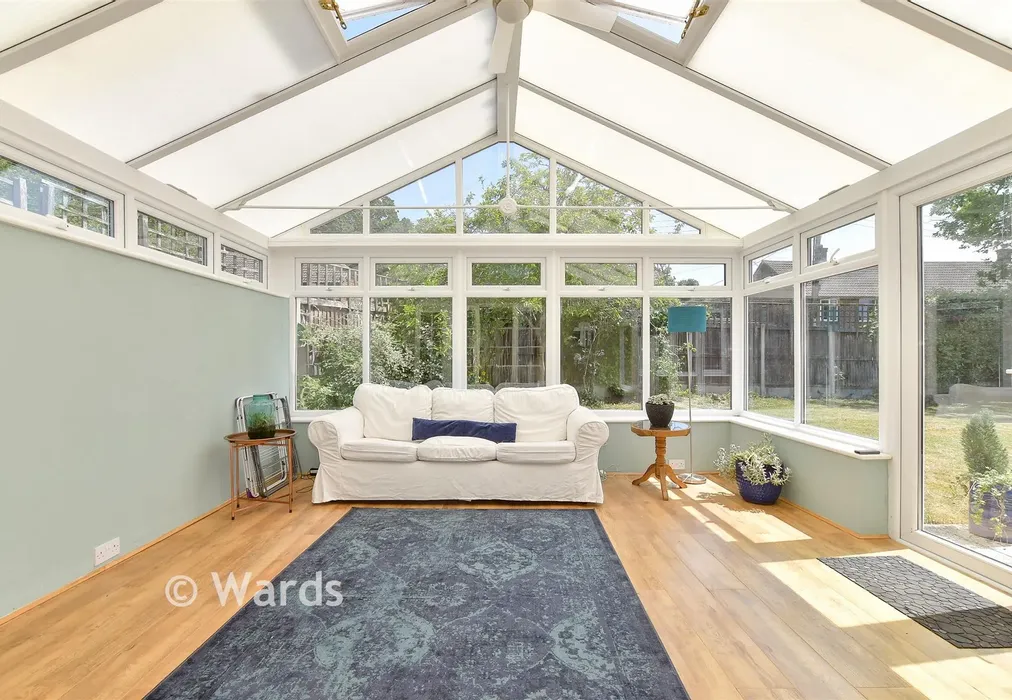
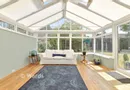
Conservatory13'4 × 13'3 (4.07m × 4.04m)
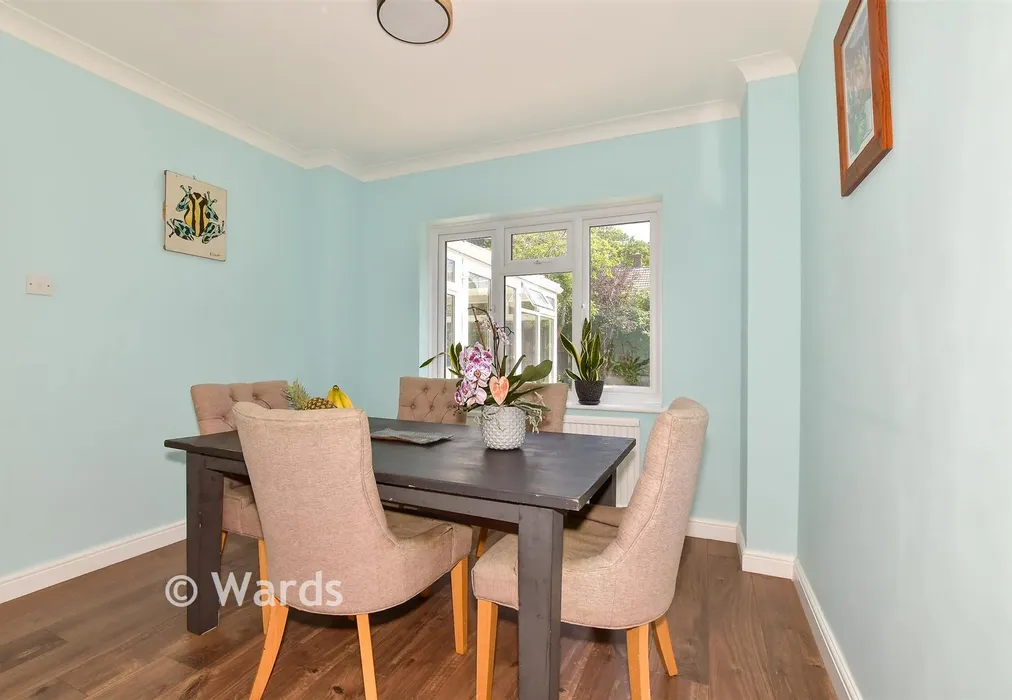
Dining Room11'4 × 10'3 (3.46m × 3.13m)
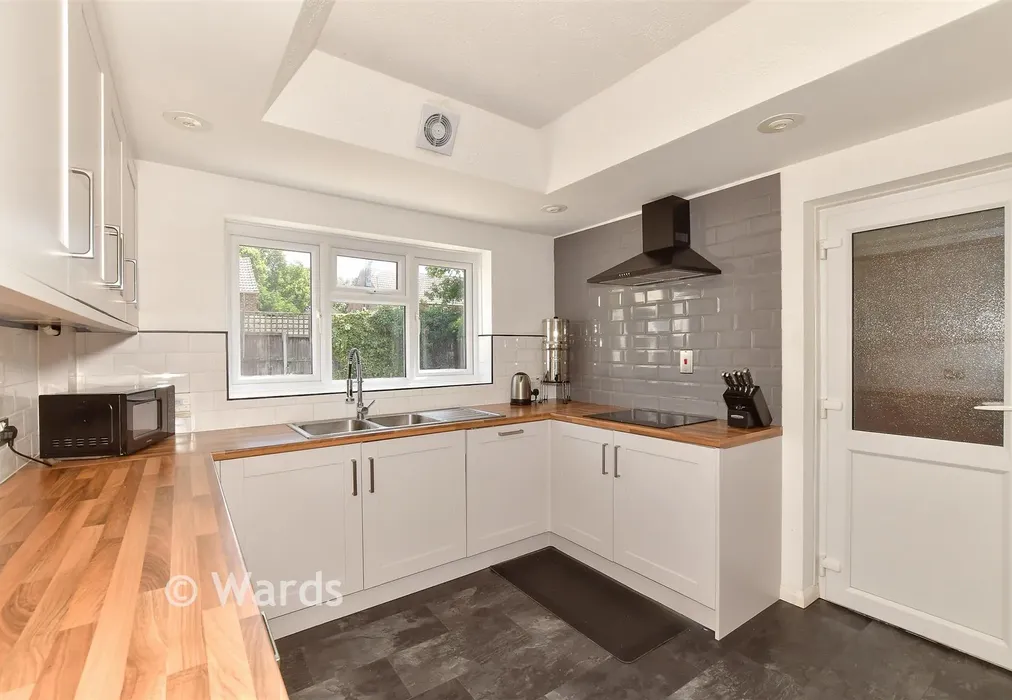
Kitchen11'4 × 10'0 (3.46m × 3.05m)
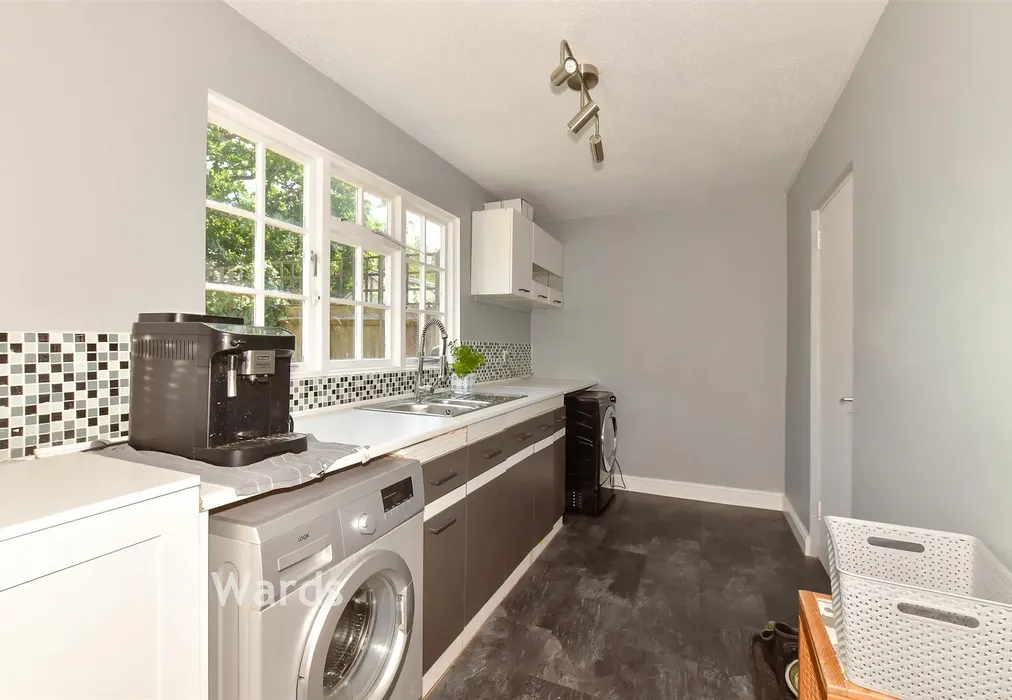
Utility Room14'7 × 6'9 (4.45m × 2.06m)
Front Garden
Off Road Parking
Double Garage17'11 × 14'9 (5.46m × 4.5m)
Rear Garden
Landing
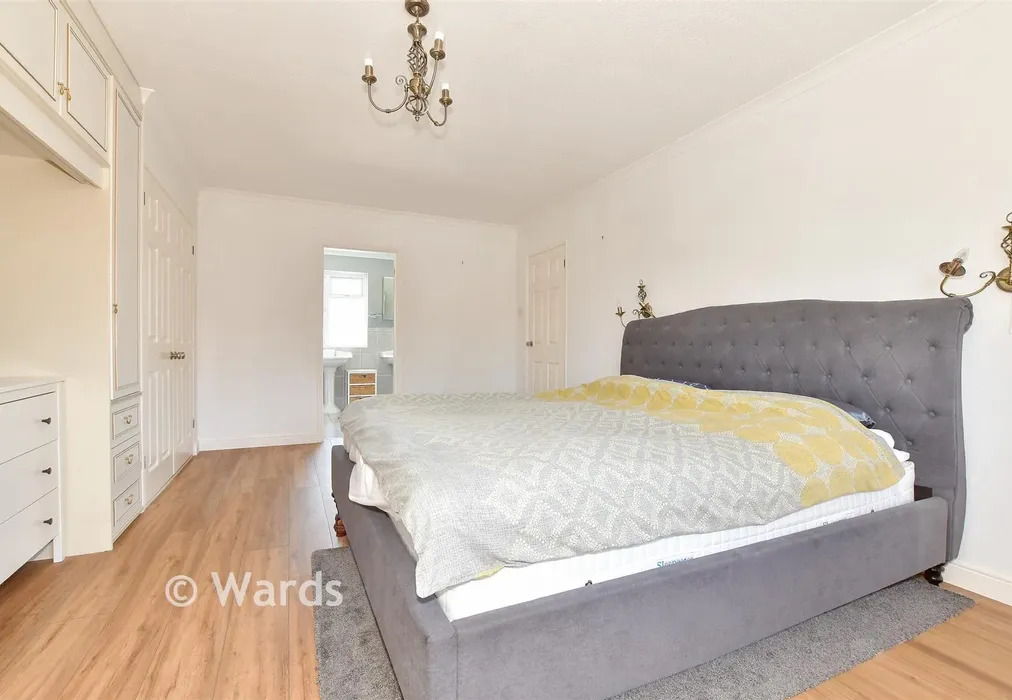
Bedroom 118'1 × 10'9 (5.52m × 3.28m)
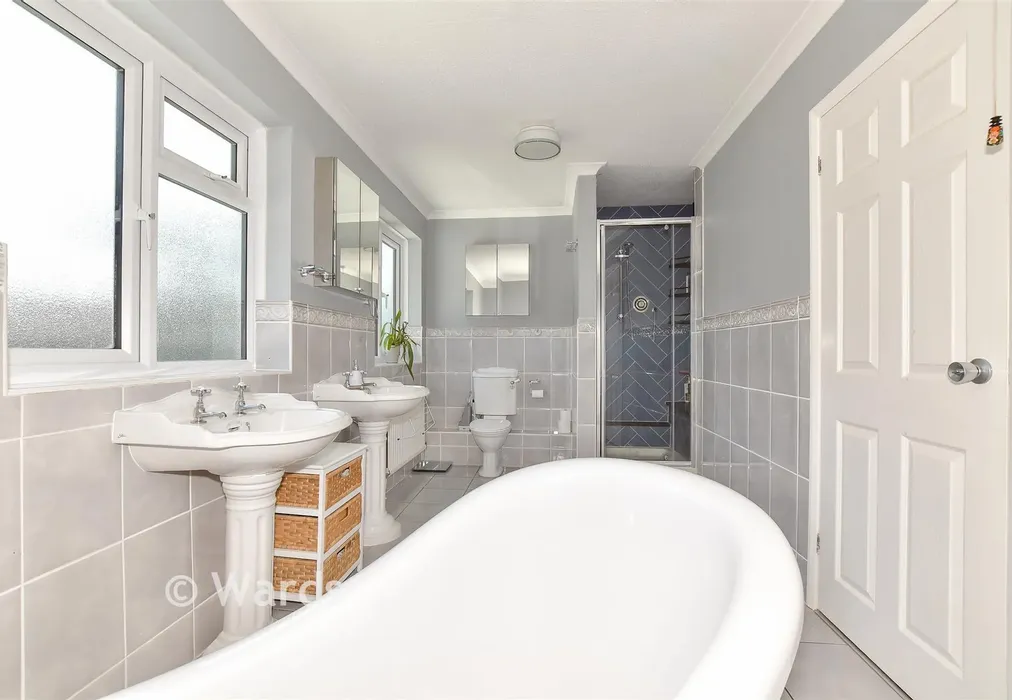
En Suite Bathroom16'0 × 7'7 (4.88m × 2.31m)
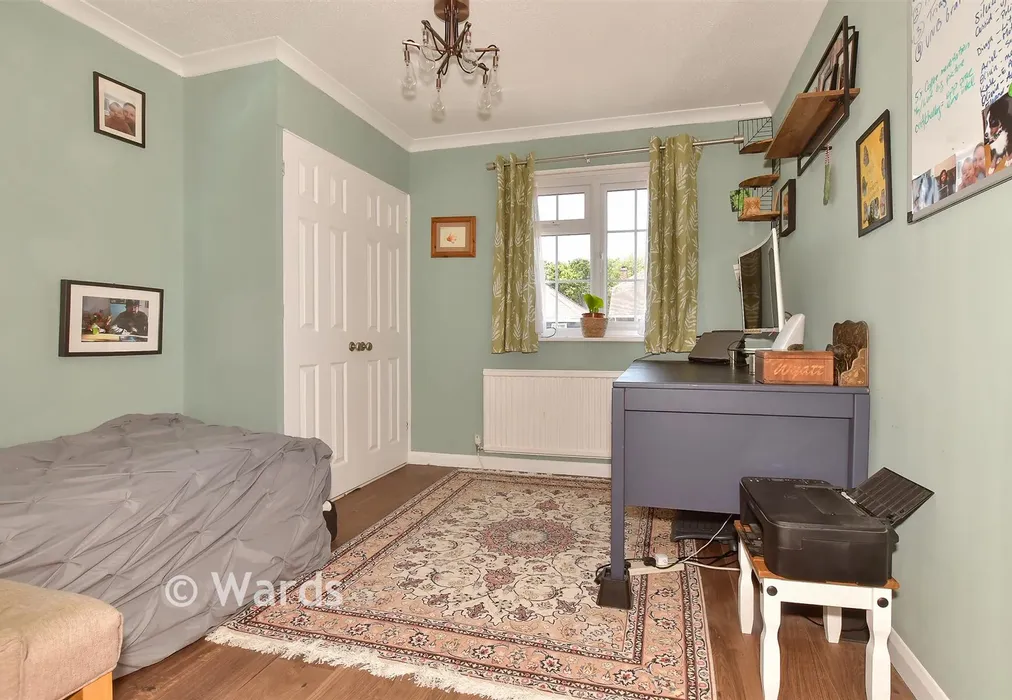
Bedroom 211'3 × 10'2 (3.43m × 3.1m)
Bedroom 310'11 × 10'3 (3.33m × 3.13m)
Bedroom 410'10 × 10'3 (3.3m × 3.13m)
Bathroom8'4 × 7'0 (2.54m × 2.14m)

Are you thinking of moving home?

Use our instant valuation tool and see how much your home is worth in seconds.

Sunnymead, Tyler Hill, Kent

Use the map to toggle between tabs and discover more about this area including local school information, broadband speed and sold prices.

Jade Setterfield

Jade Setterfield

Branch Partner
Thinking of moving home?Use our instant valuation tool and see what your home is worth in seconds

What could my mortgage repayments be on this home?

Monthly Repayments:

£ 2,303

Aged 60 or over?


You could secure this property for thousands less with a Home for Life Plan.

No sale, capped fee conveyancing

We provide fixed-fee residential conveyancing, designed especially for you, with no hidden costs and qualified solicitors available until 8pm.

Find out more

Good to know

Canterbury
Getting to know

Canterbury

One of the most renowned historical destinations in the UK, Canterbury combines the best in ancient and modern attractions. Property in Canterbury offers you all the vibrancy of a bustling city centre yet allows for an easy getaway into the nearby Kent countryside.
Jade Setterfield

Jade Setterfield

Branch Partner
Thinking of moving home?Use our instant valuation tool and see what your home is worth in secondsEnquire or Book a ViewingCall 01227 766669
Call us

Similar Properties near Canterbury

Borstal Hill, Whitstable, Kent

£550,000 4 bedroom detached house for sale
422

Sunnyhill Road, Herne Bay, Kent

£550,000 5 bedroom detached house for sale
524

Durnford Close, Canterbury, Kent

£550,000 4 bedroom detached house for sale
421

Pay less to secure your perfect property