Wades Close, Marden, Kent

£925,000 Guide Price

5 bedroom detached house for sale

Wades Close, Marden, Kent
5 Bed5 Bedrooms
3 Bath3 Bathrooms
3 Receptions
Tenure: Freehold
Save
Share

Key Features

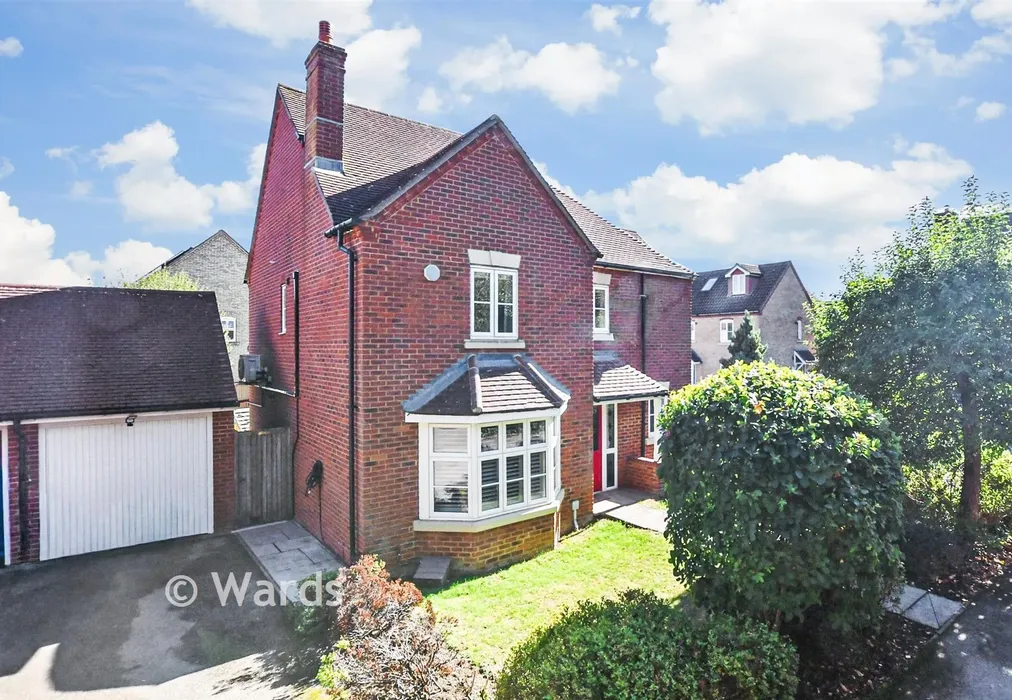
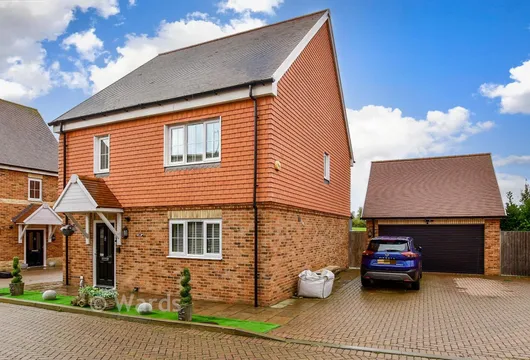
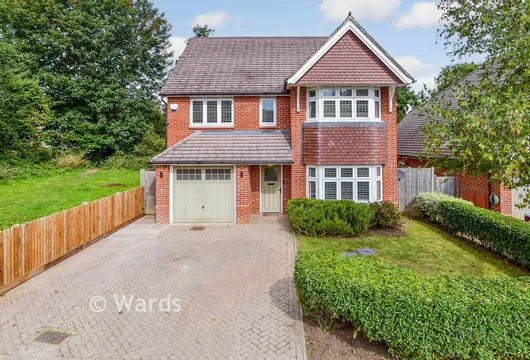
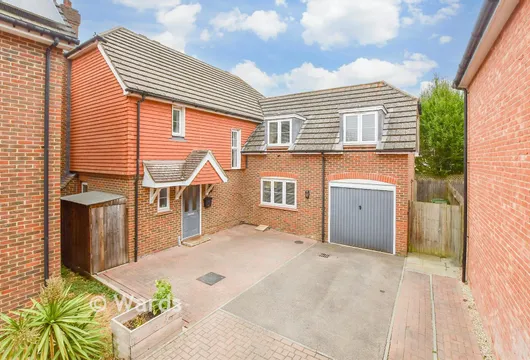
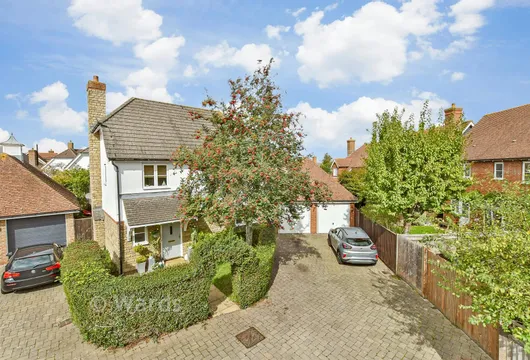
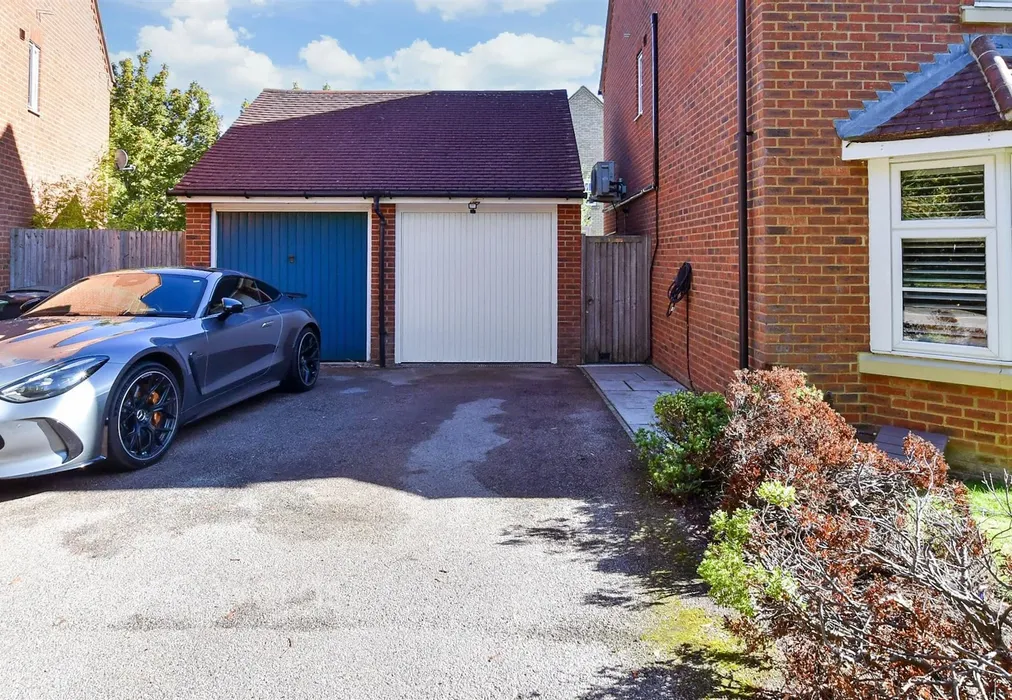
  • Impressive house with double and single garage with plenty of parking
  • Gated development
  • En-Suite's to Bedroom 1 and 2
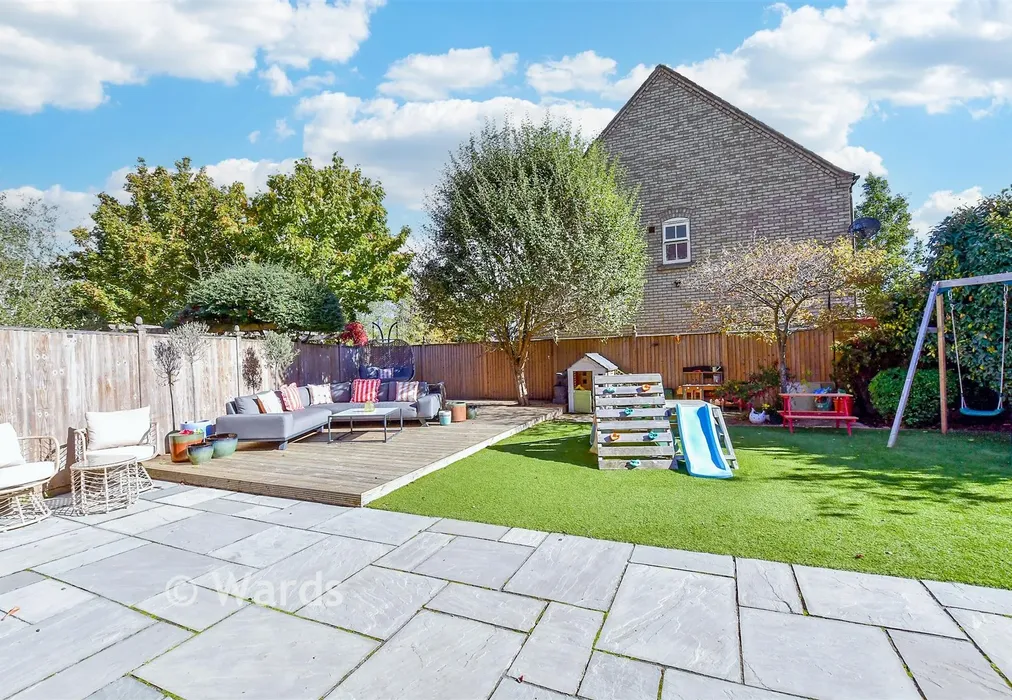
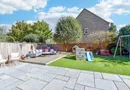
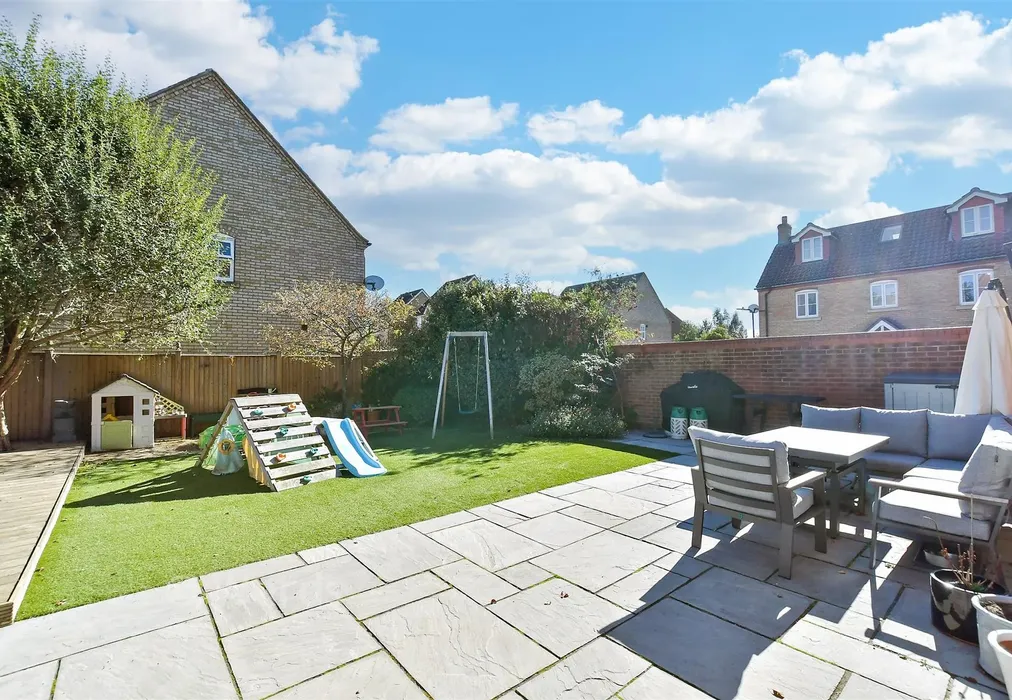
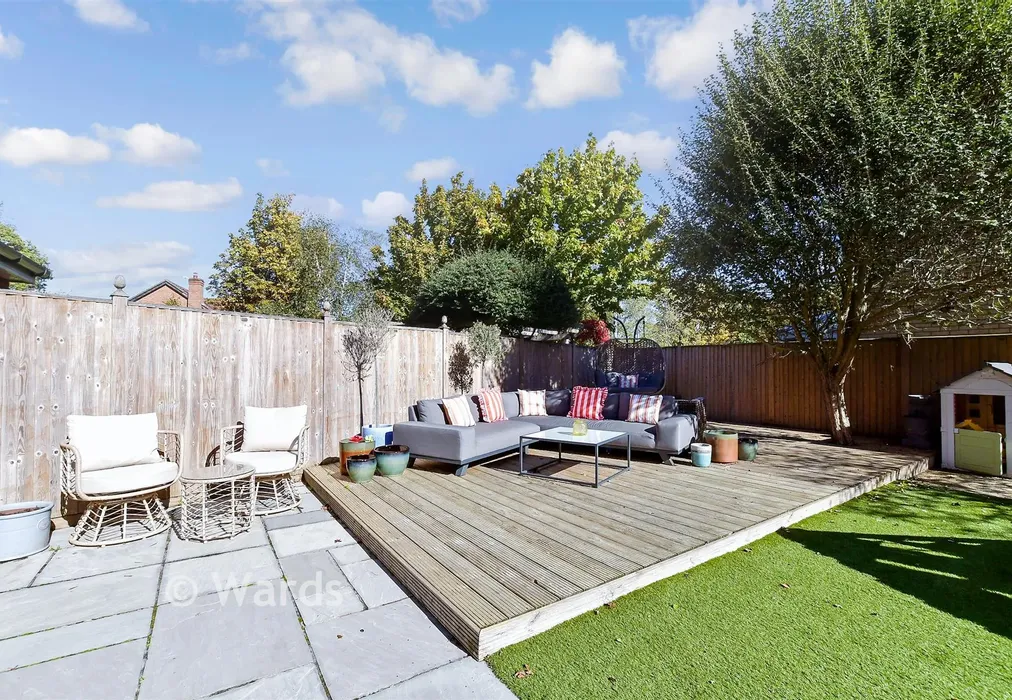
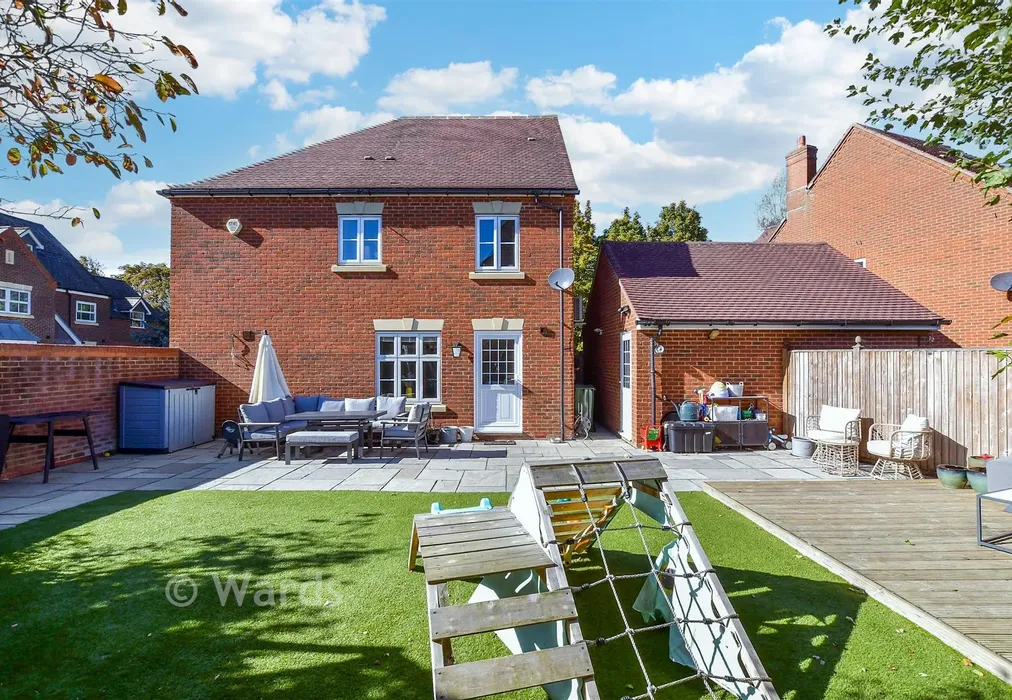
  • Sun trap rear garden with decking area and 2 summer houses
  • Within walking distance to amenities and train station.
  • Above-average EPC energy efficiency rating C (75/78)

Description

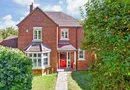
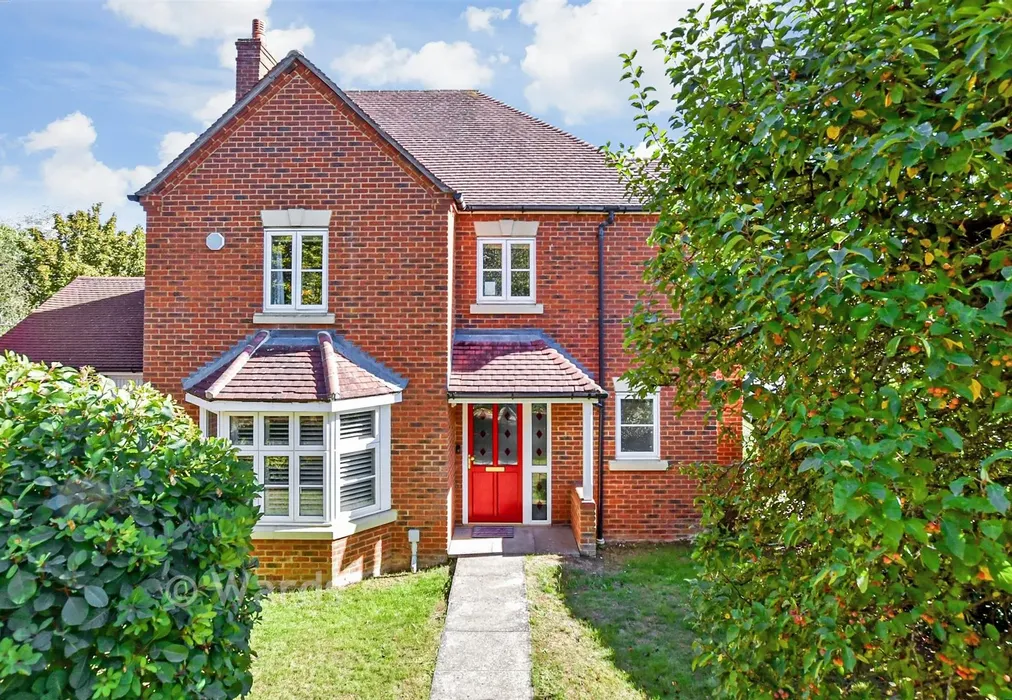
Nestled within the sought-after semi-rural village of Marden, this impressive detached home offers a rare opportunity for privacy and convenience. Located in an exclusive gated development of just three properties, it perfectly balances tranquillity with accessibility, being within easy walking distance of the train station, the local school and amenities.

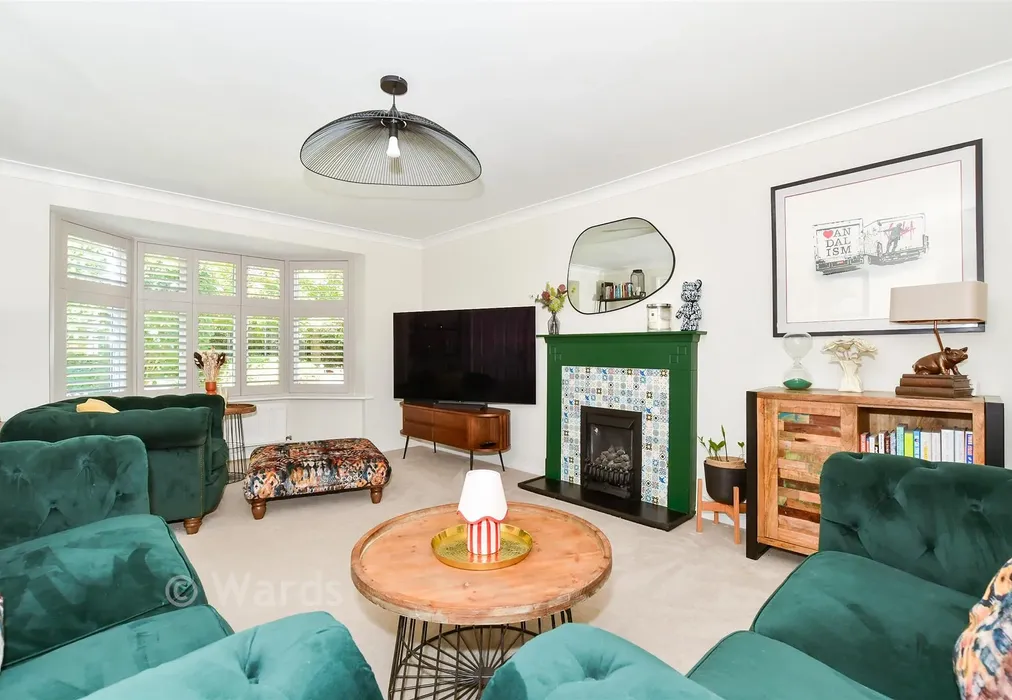
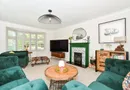
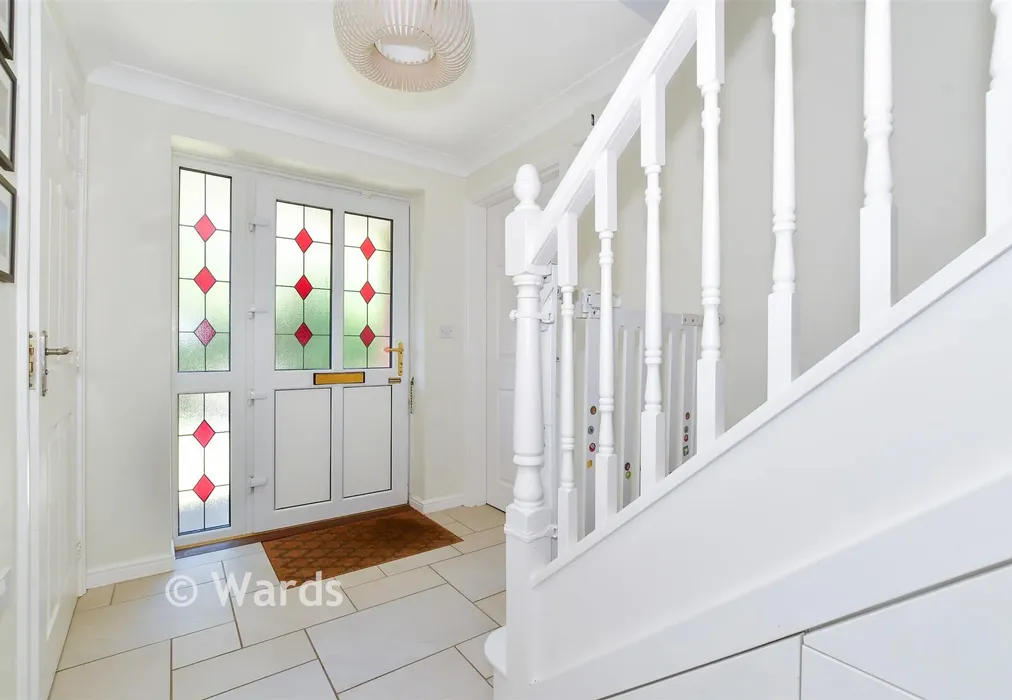
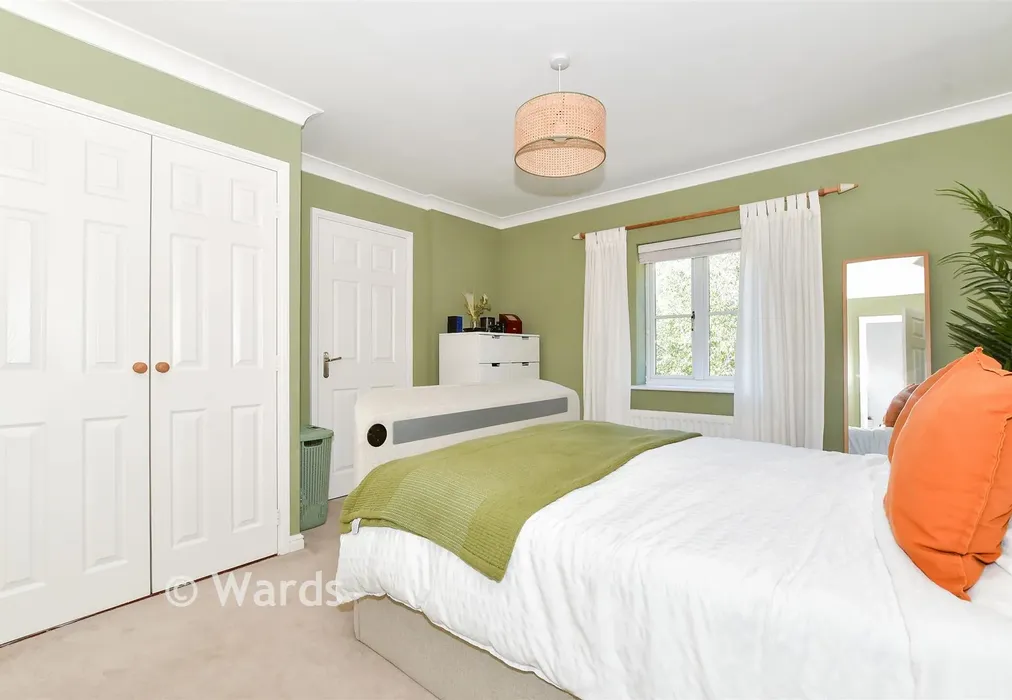
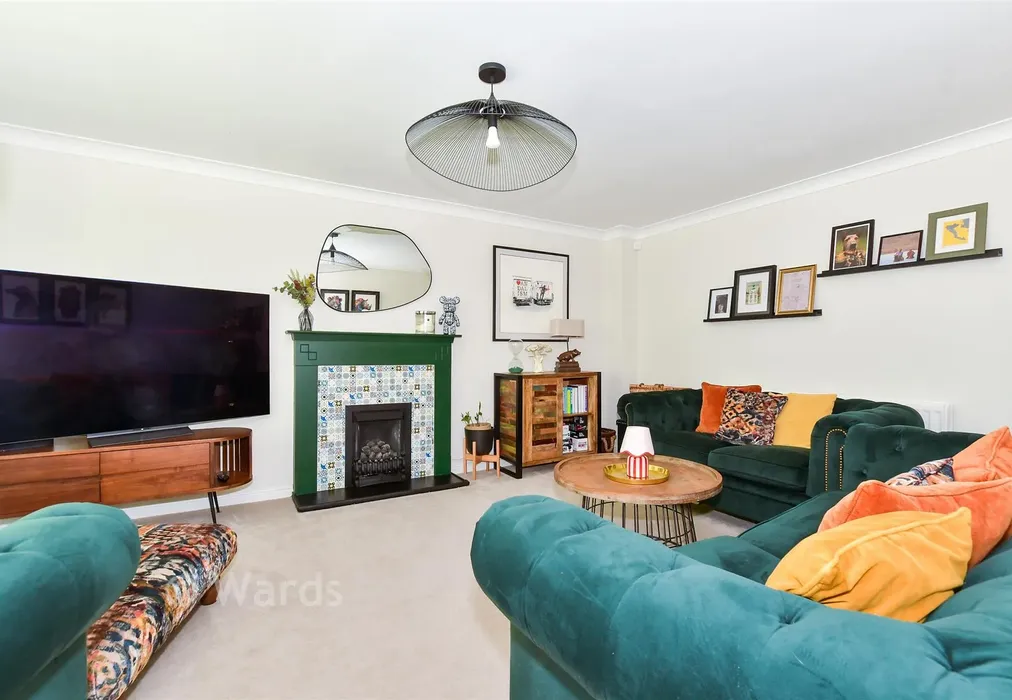
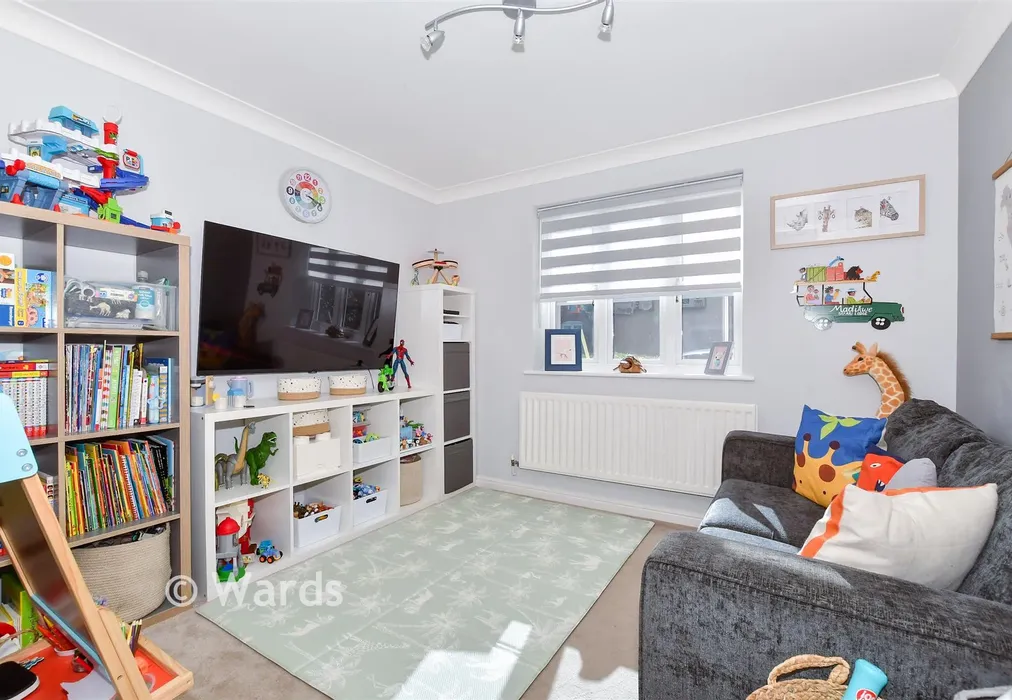
The interior is defined by a high-quality finish, featuring elegant oak stairs and doors throughout. The ground floor is thoughtfully laid out with a separate lounge, dining room and dedicated study, providing versatile, distinct spaces for both relaxation and home working.

The property excels outdoors, featuring a large driveway and three garages, ensuring ample parking. The sun-trap rear garden is a true highlight, complete with a decking area and two versatile summerhouses, both equipped with electricity-ideal for a garden office and storage.


Important information about this property

  • Shared Ownership: no
  • Council Tax exempt: no
  • Council Tax band: G
  • Tenure: Freehold
  • If buying to rent, please check if Local Authority licensing schemes apply before proceeding
  • Legal advice should be taken to verify fixtures/fittings, planning, alterations and/or lease details
  • Appliances & services are untested, dimensions are approximate and floor plans are not to scale
  • Through a Homewise Home For Life Plan people aged 60+ can secure this property for up to 59% less, by purchasing a Lifetime Lease
Energy PerformanceToggle Icon

Room Dimensions

Entrance Hall
Lounge16'9 × 13'6 (5.11m × 4.12m)
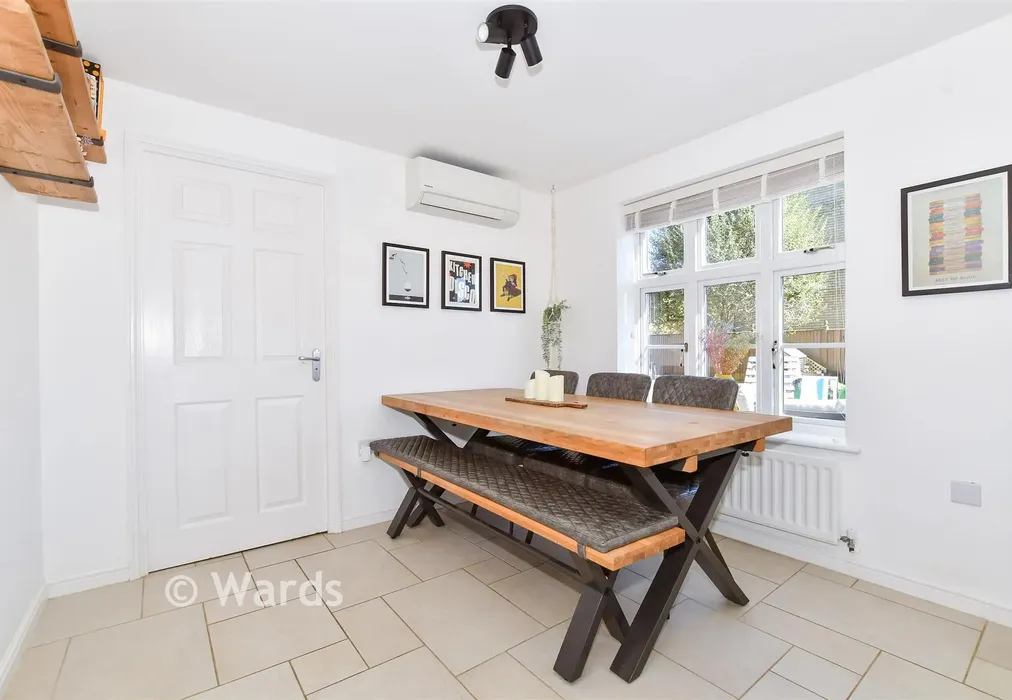
Dining Room12'4 × 9'8 (3.76m × 2.95m)
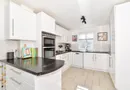
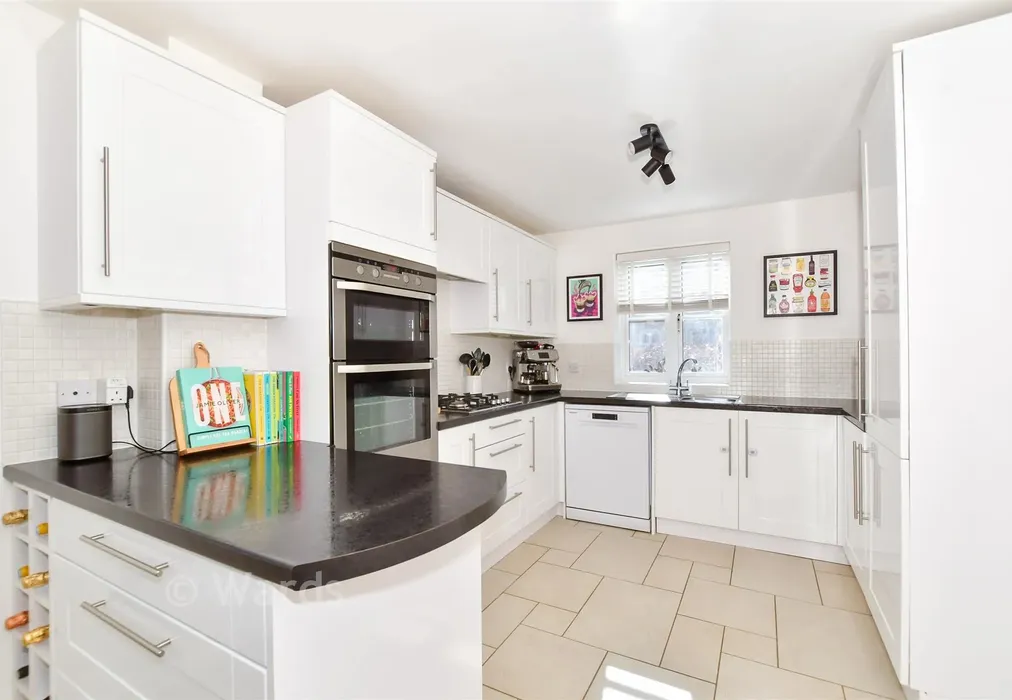
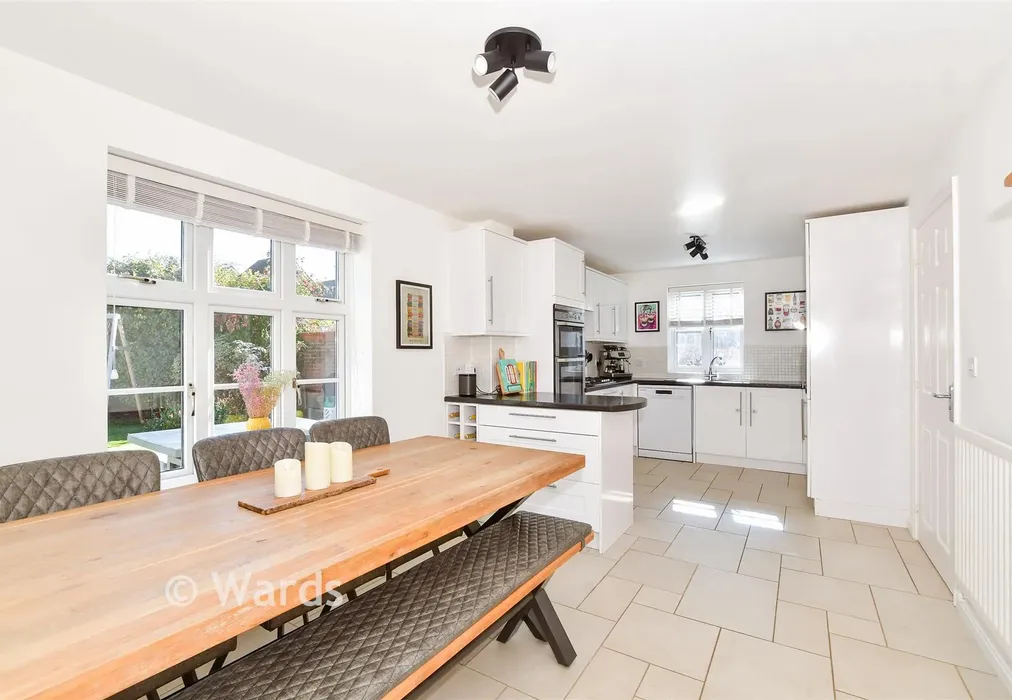
Kitchen/Breakfast Room23'1 × 10'9 (7.04m × 3.28m)
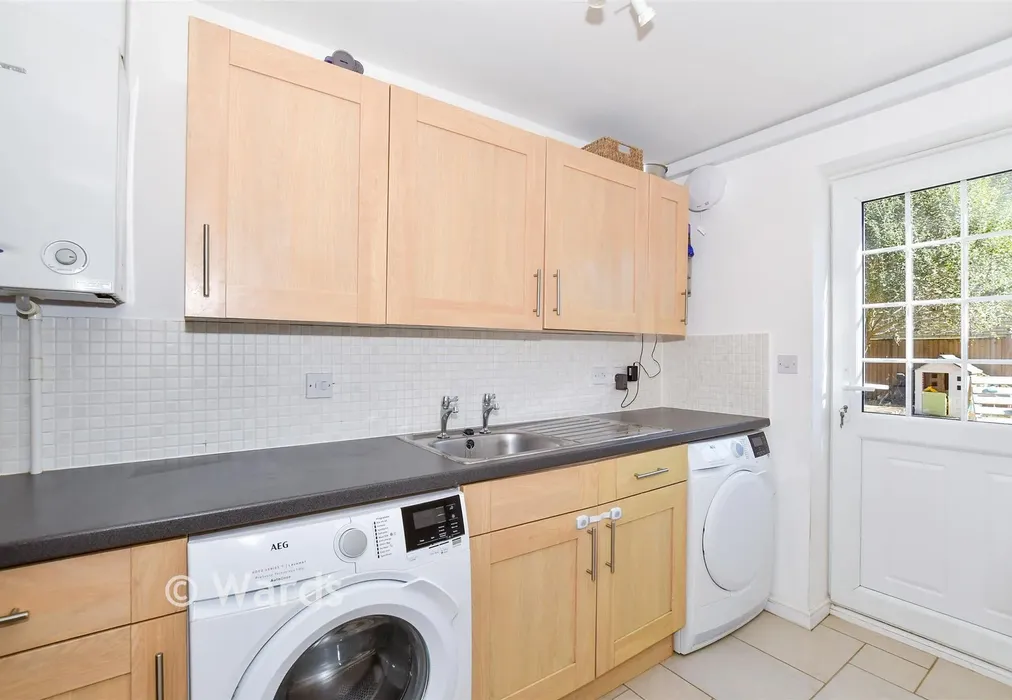
Utility Room11'5 × 5'9 (3.48m × 1.75m)
Study9'7 × 6'3 (2.92m × 1.91m)
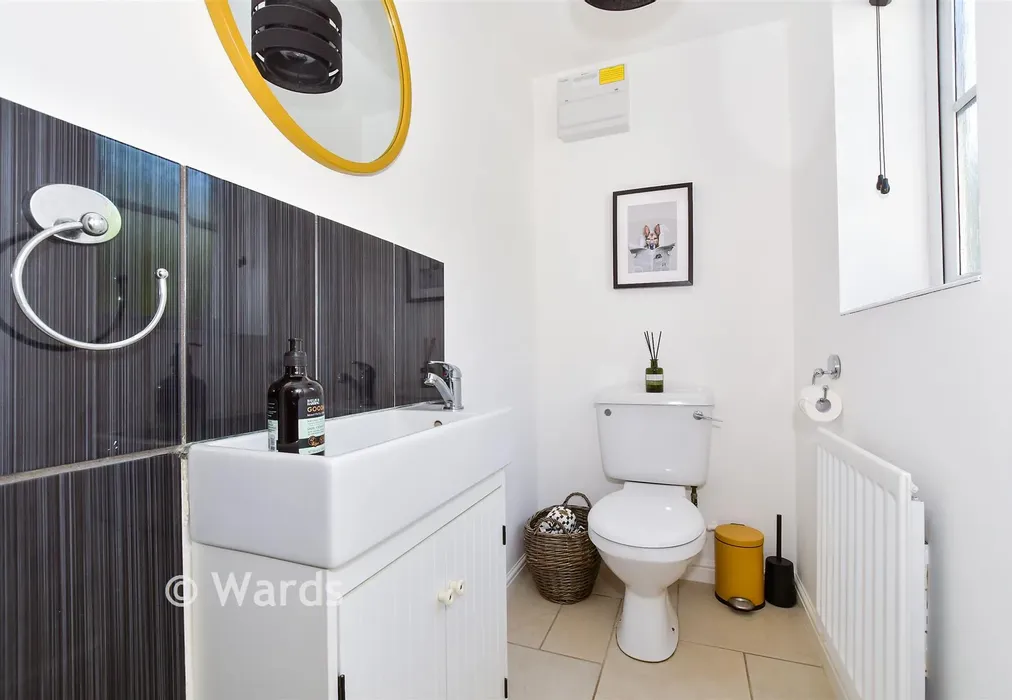
Cloakroom
Triple Garage20'4 × 17'8 (6.2m × 5.39m)
Large Driveway
Rear Garden
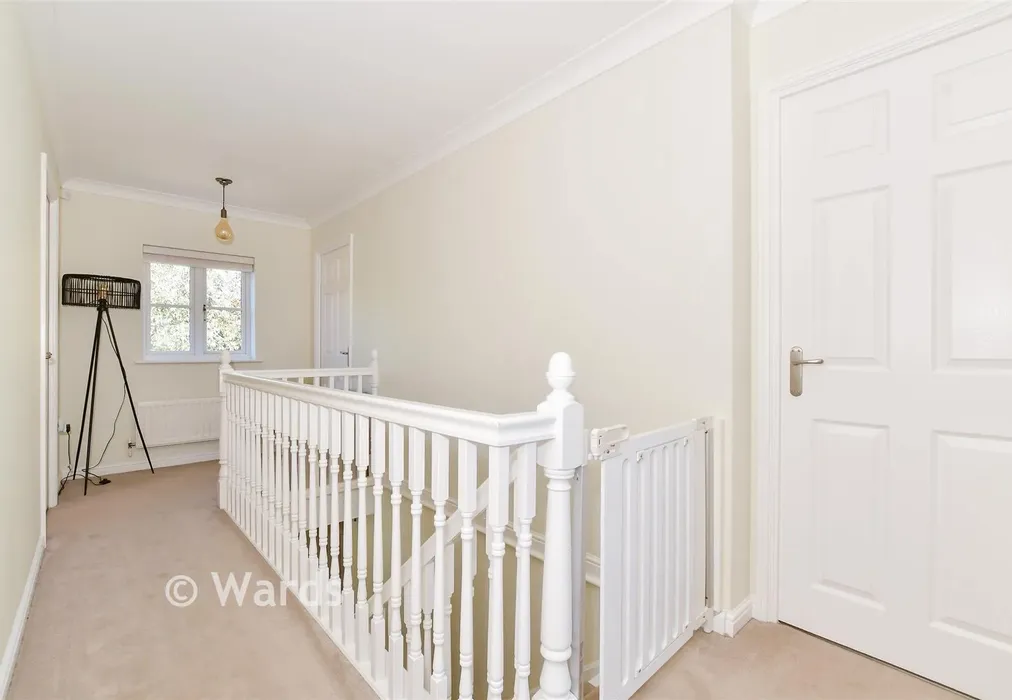
Landing
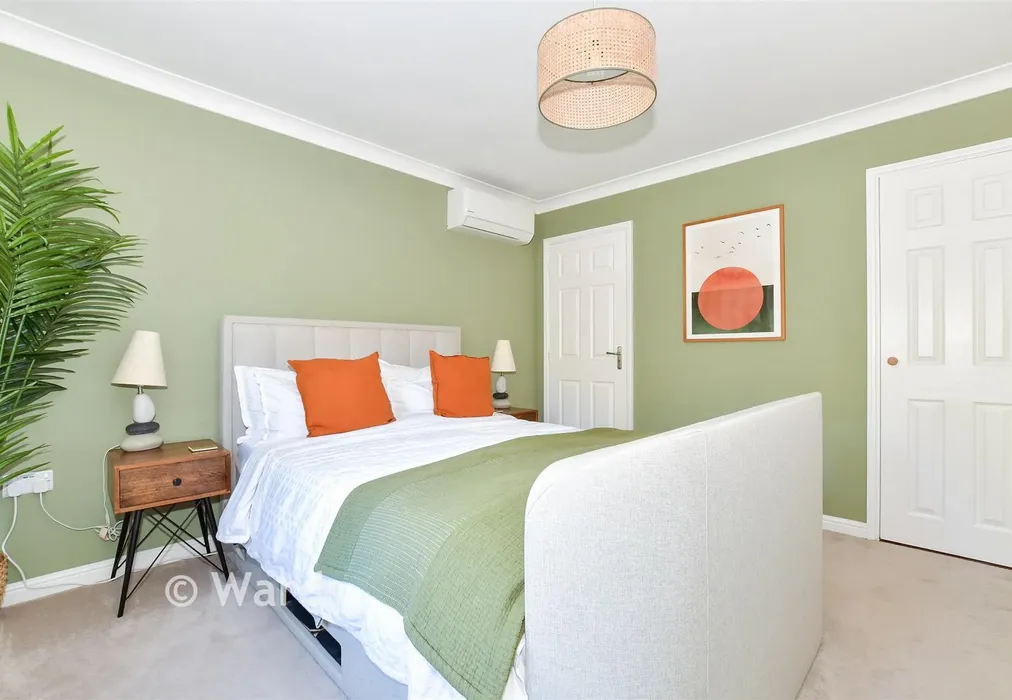
Bedroom 117'8 × 17'7 (5.39m × 5.36m)
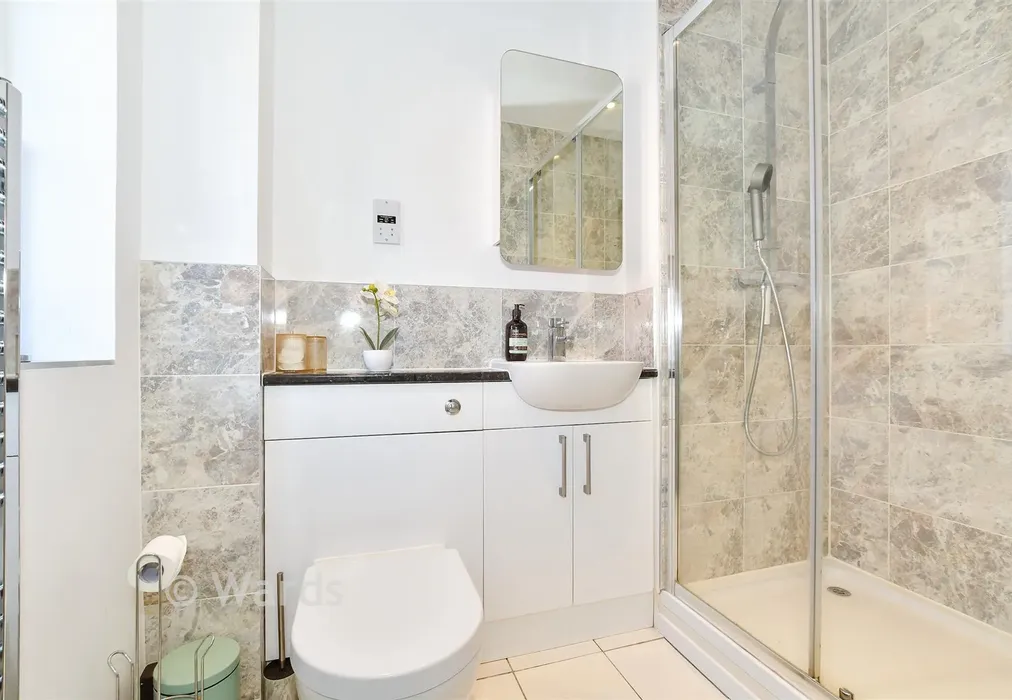
En-Suite Shower Room8'6 × 6'1 (2.59m × 1.86m)
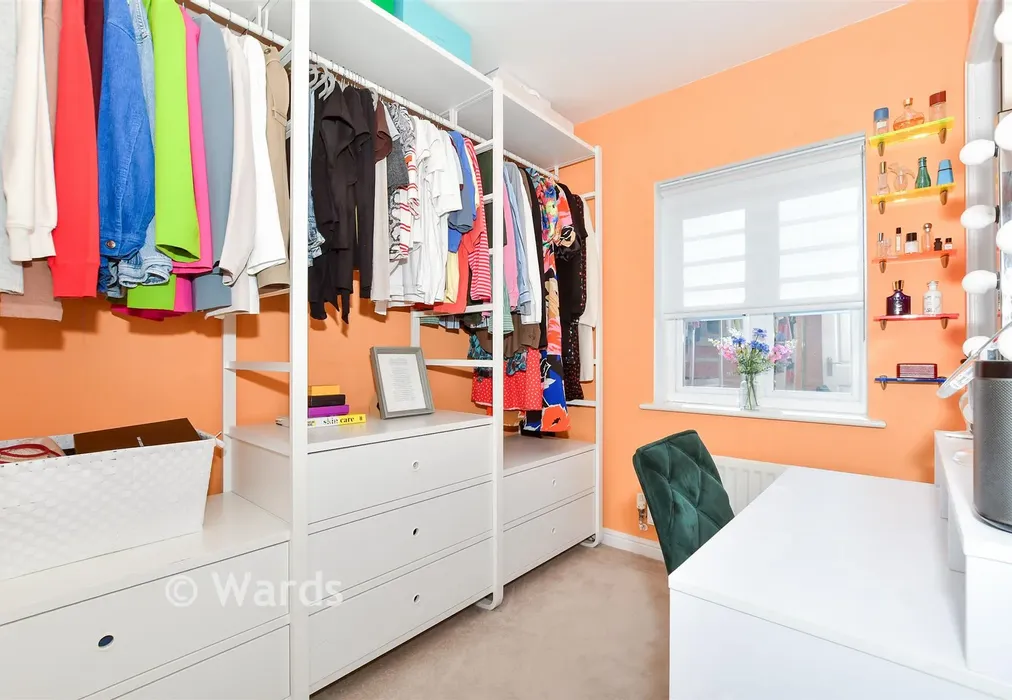
Walk in Wardrobe5'4 × 4'5 (1.63m × 1.35m)
Bedroom 212'8 × 12'1 (3.86m × 3.69m)
En-Suite Shower Room7'6 × 6'9 (2.29m × 2.06m)
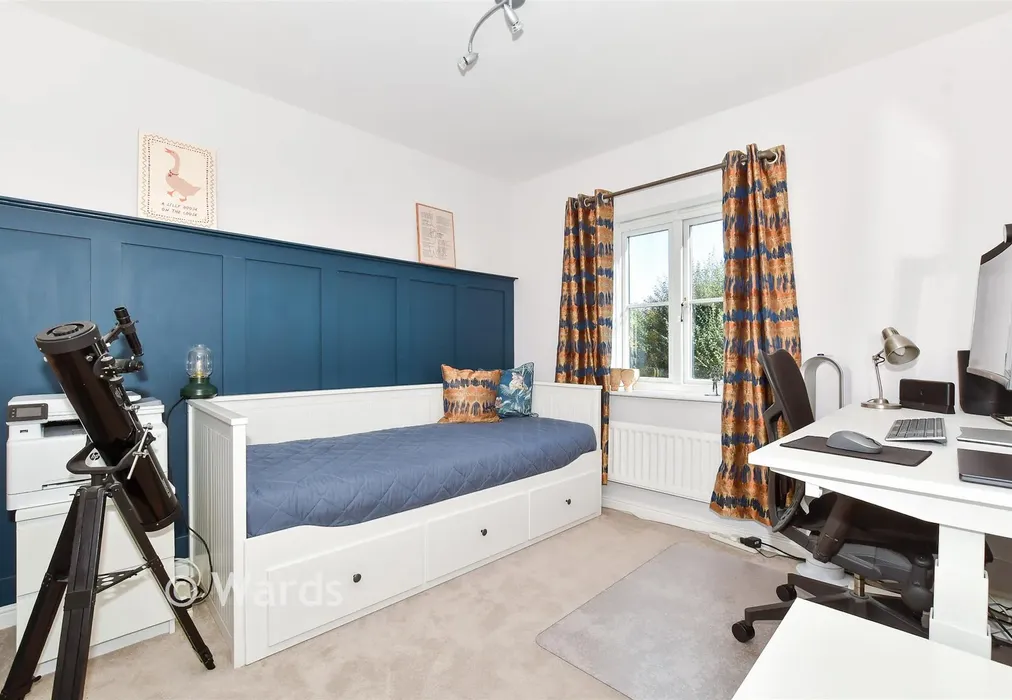
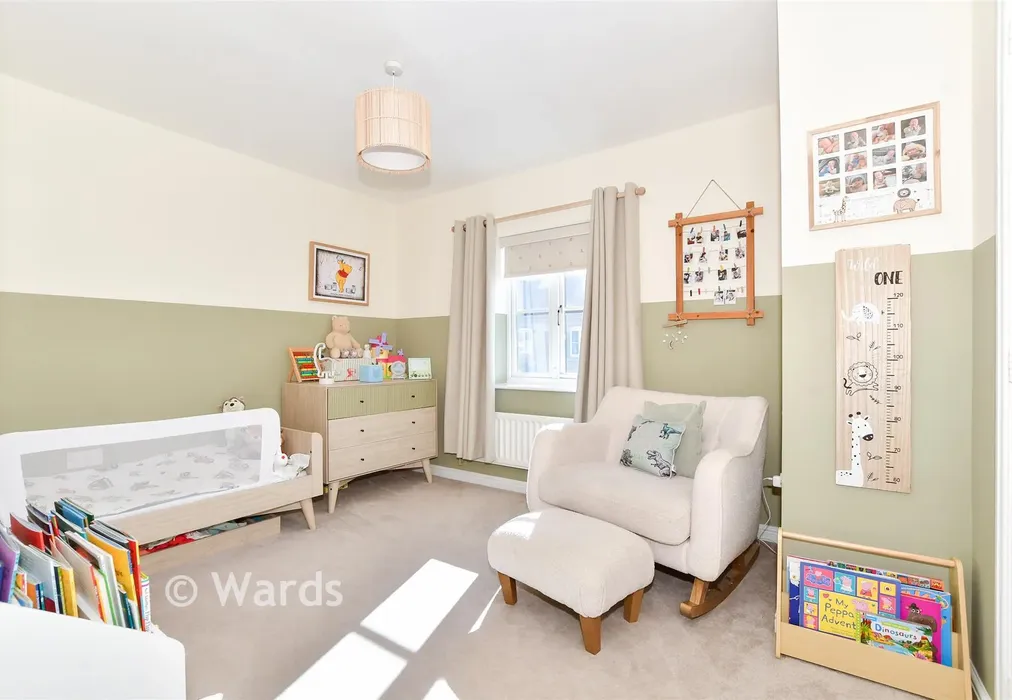
Bedroom 310'3 × 9'1 (3.13m × 2.77m)
Bedroom 413'5 × 6'8 (4.09m × 2.03m)
Bedroom 59'4 × 7'0 (2.85m × 2.14m)
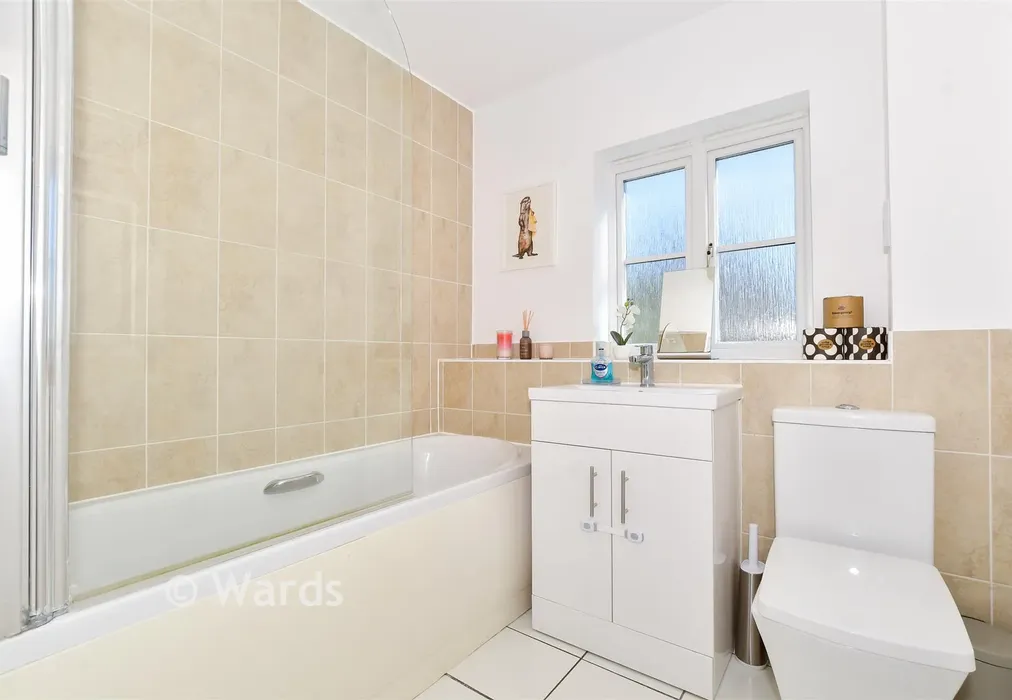
Bathroom7'7 × 6'7 (2.31m × 2.01m)

Are you thinking of moving home?

Use our instant valuation tool and see how much your home is worth in seconds.

Wades Close, Marden, Kent

Use the map to toggle between tabs and discover more about this area including local school information, broadband speed and sold prices.

Ryan Bowden

Ryan Bowden

Office Manager
Thinking of moving home?Use our instant valuation tool and see what your home is worth in seconds

What could my mortgage repayments be on this home?

Monthly Repayments:

£ 3,705

Aged 60 or over?


You could secure this property for thousands less with a Home for Life Plan.

No sale, capped fee conveyancing

We provide fixed-fee residential conveyancing, designed especially for you, with no hidden costs and qualified solicitors available until 8pm.

Find out more
Good to know

Ryan Bowden

Ryan Bowden

Office Manager
Thinking of moving home?Use our instant valuation tool and see what your home is worth in secondsEnquire or Book a ViewingCall 01580 893322
Call us

Similar Properties near Marden

Lime Trees, Staplehurst, Kent

£875,000 5 bedroom detached house for sale
532

Robin Hood Lane, Walderslade, Chatham, Kent

£850,000 5 bedroom chalet for sale
532

Boughton Park, Grafty Green, Maidstone, Kent

£1,000,000 5 bedroom detached house for sale
542

Pay less to secure your perfect property