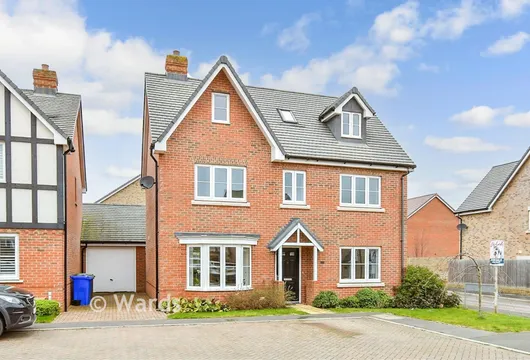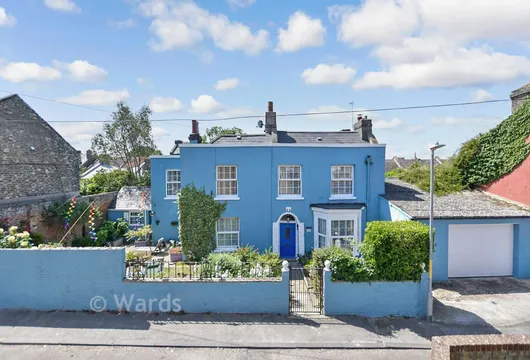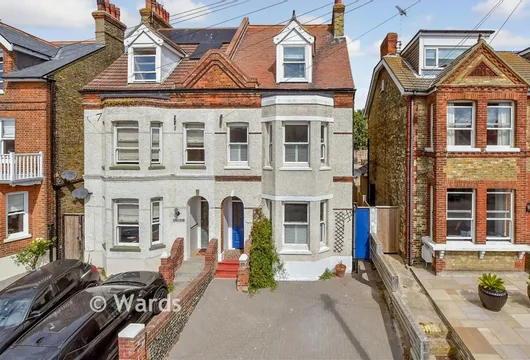
St. Swithin's Road, Whitstable, Kent

£675,000 Guide Price

5 bedroom link detached house for sale

St. Swithin's Road, Whitstable, Kent
5 Bed5 Bedrooms
3 Bath3 Bathrooms
3 Receptions
Tenure: Freehold
Save
Share

Key Features

  • Prime Tankerton location, just moments from Tankerton Slopes and the seafront
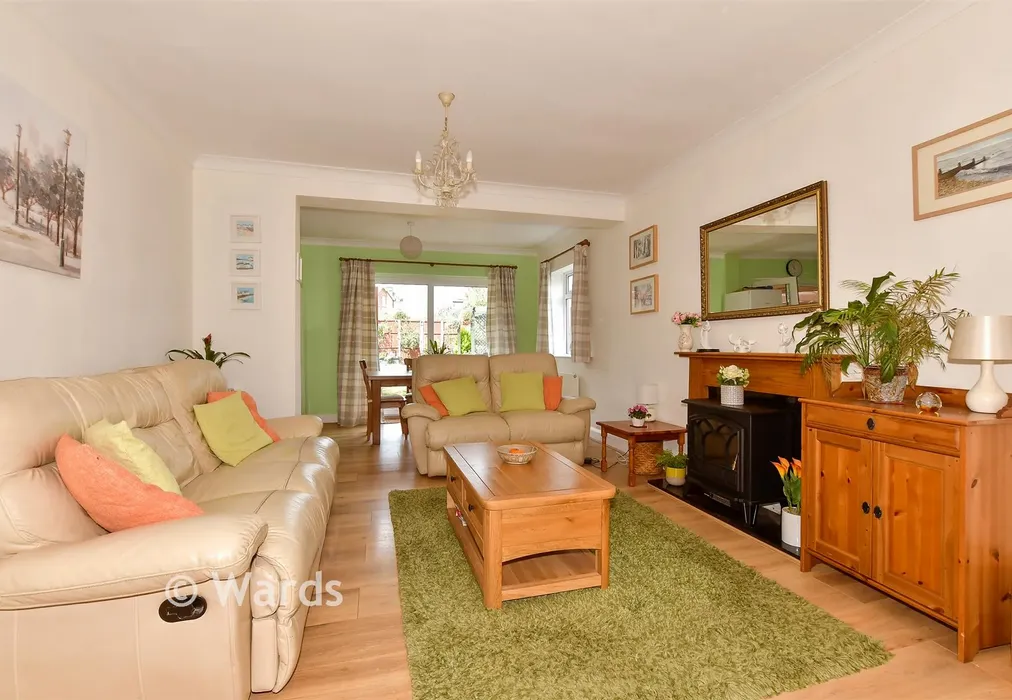
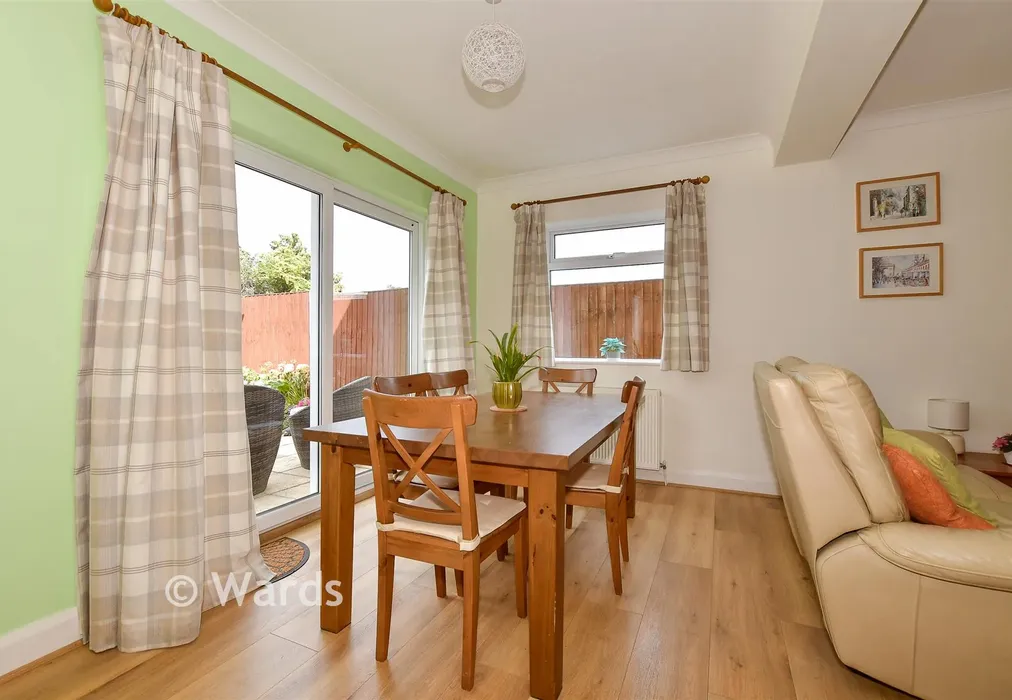
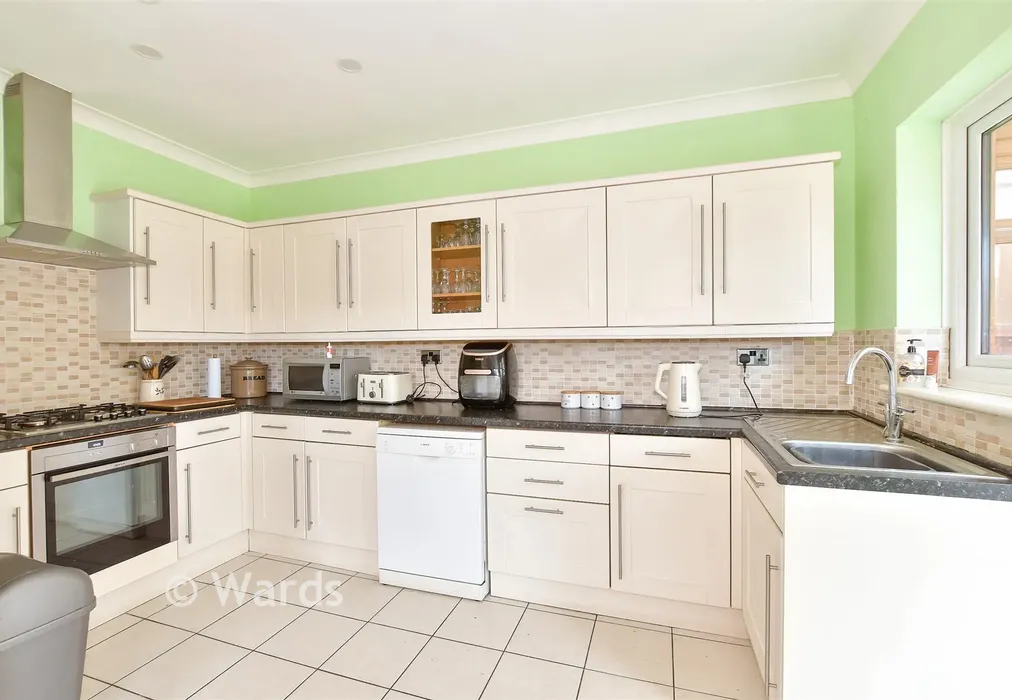
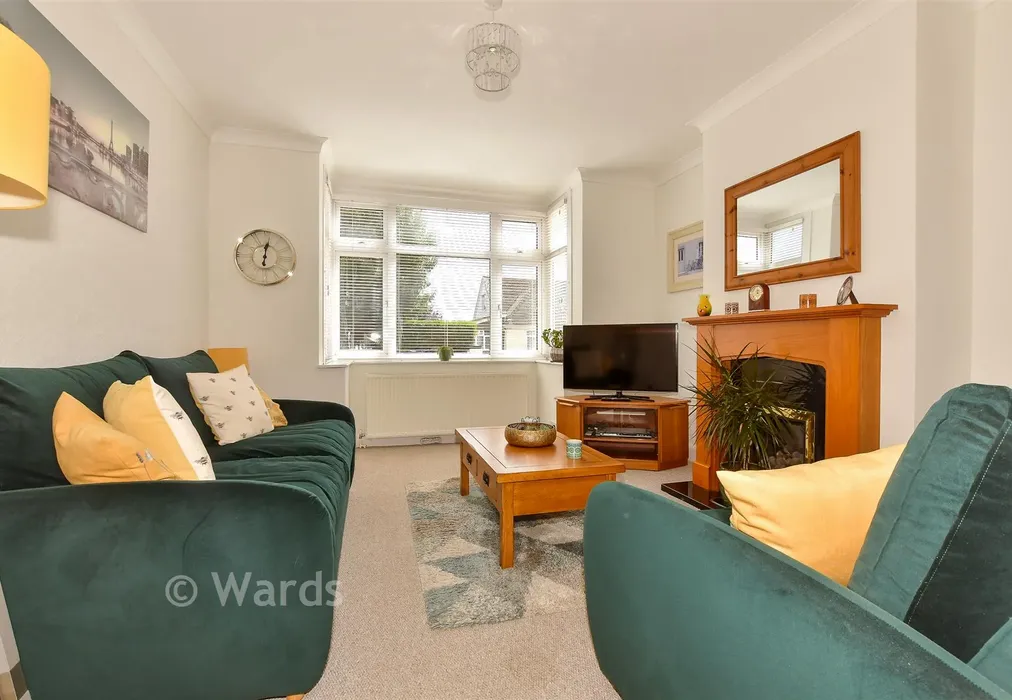
  • Separate front living room to the open-plan lounge, dining area and kitchen
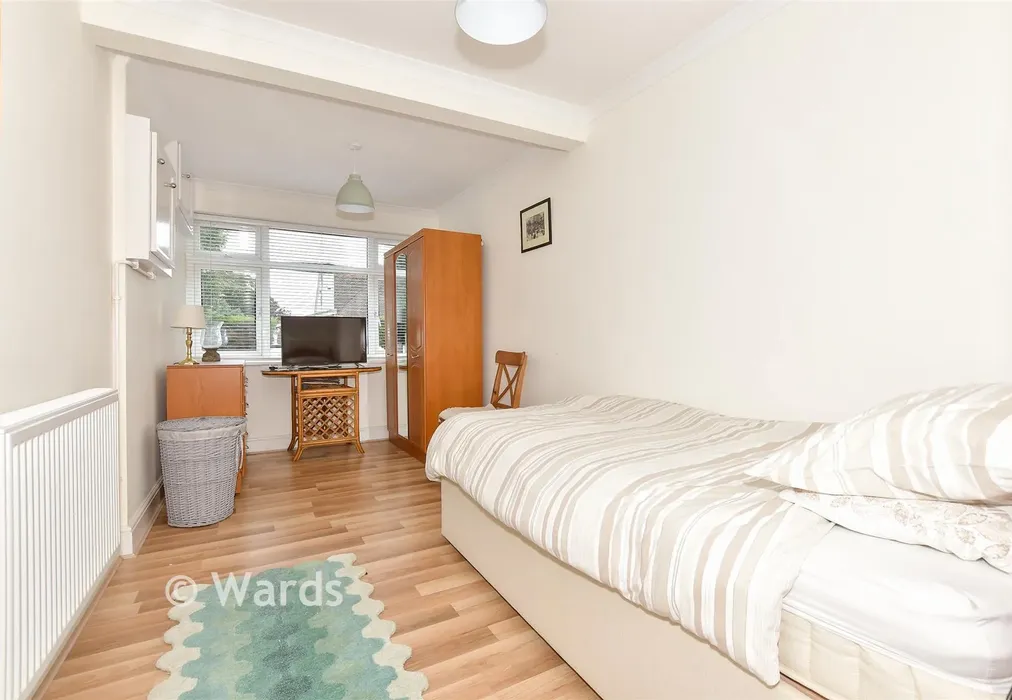
  • Ground floor bedroom/study and shower room
  • Five bedrooms and 2 bathrooms on the first floor
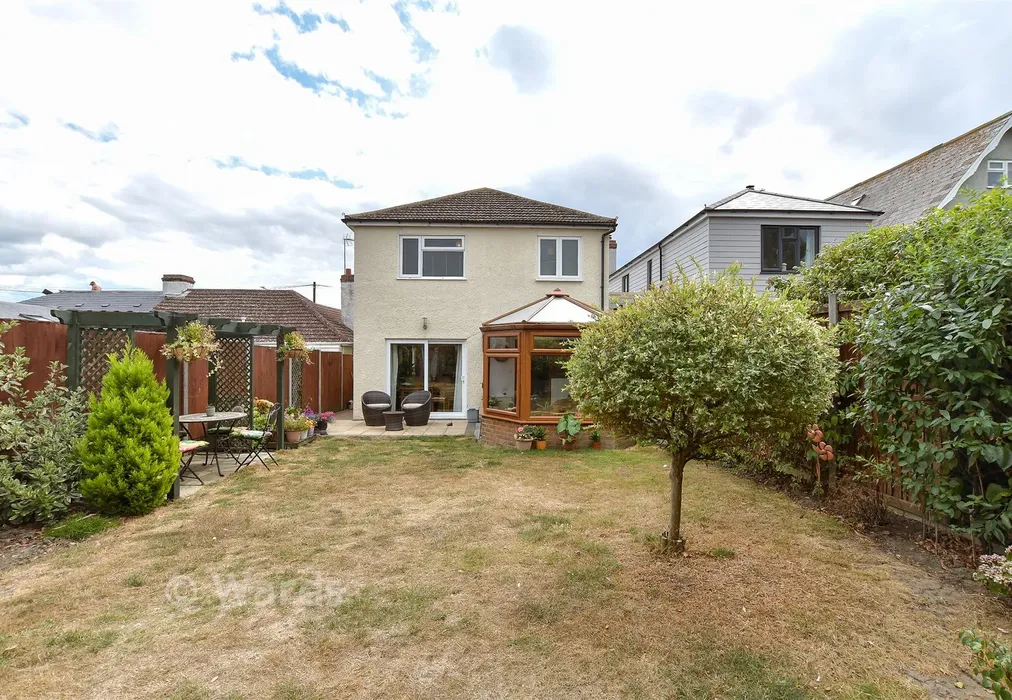
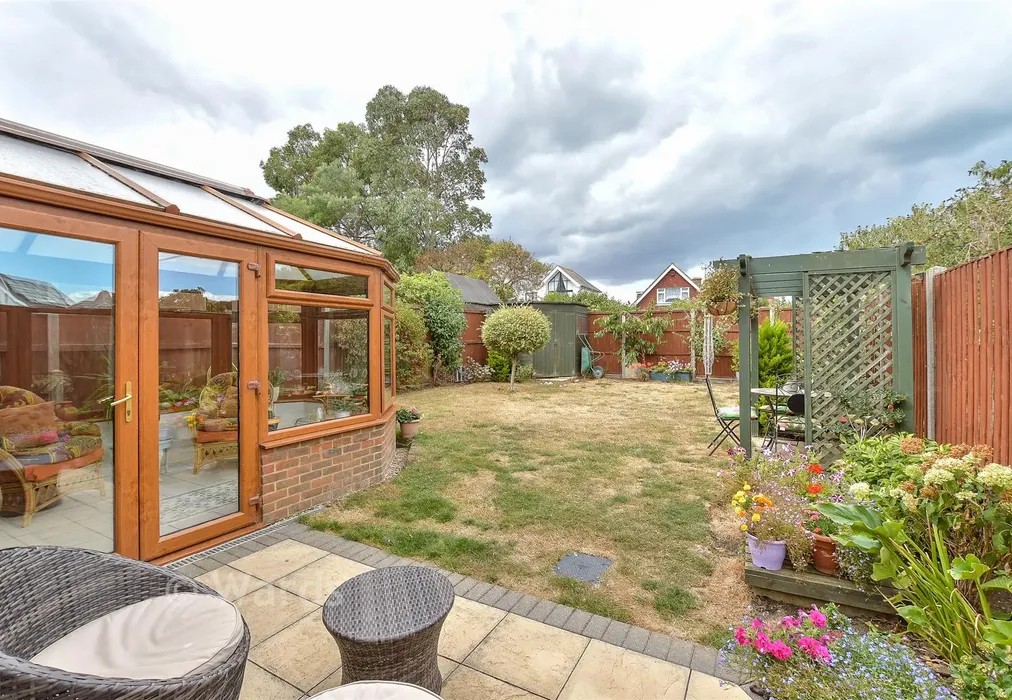
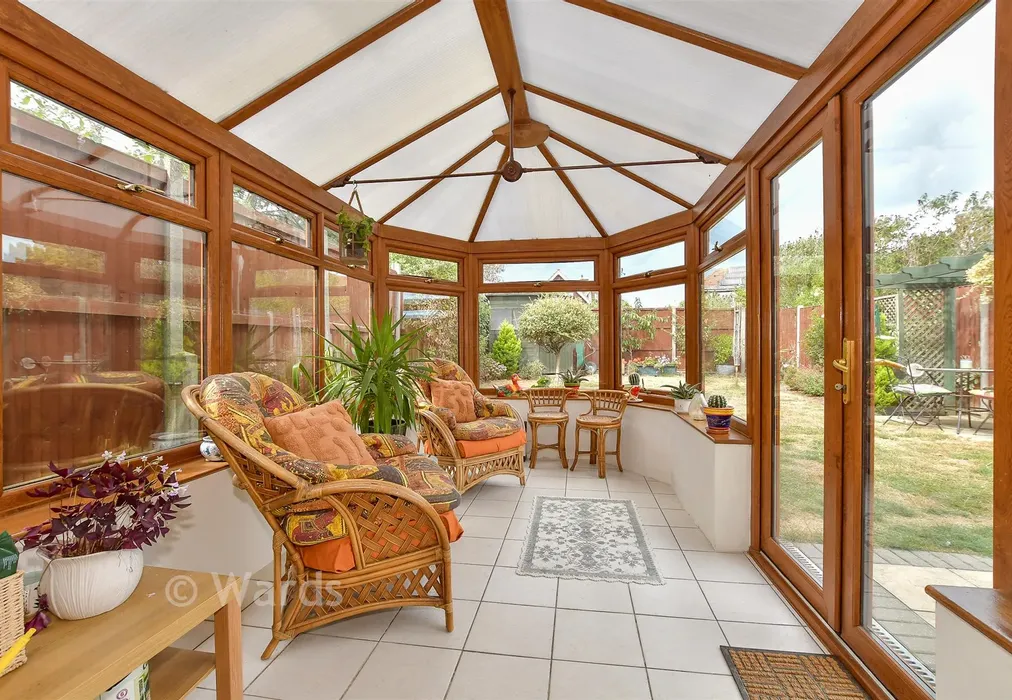
  • Conservatory overlooking the delightful rear garden
  • EPC energy efficiency rating D (66/72)

Description

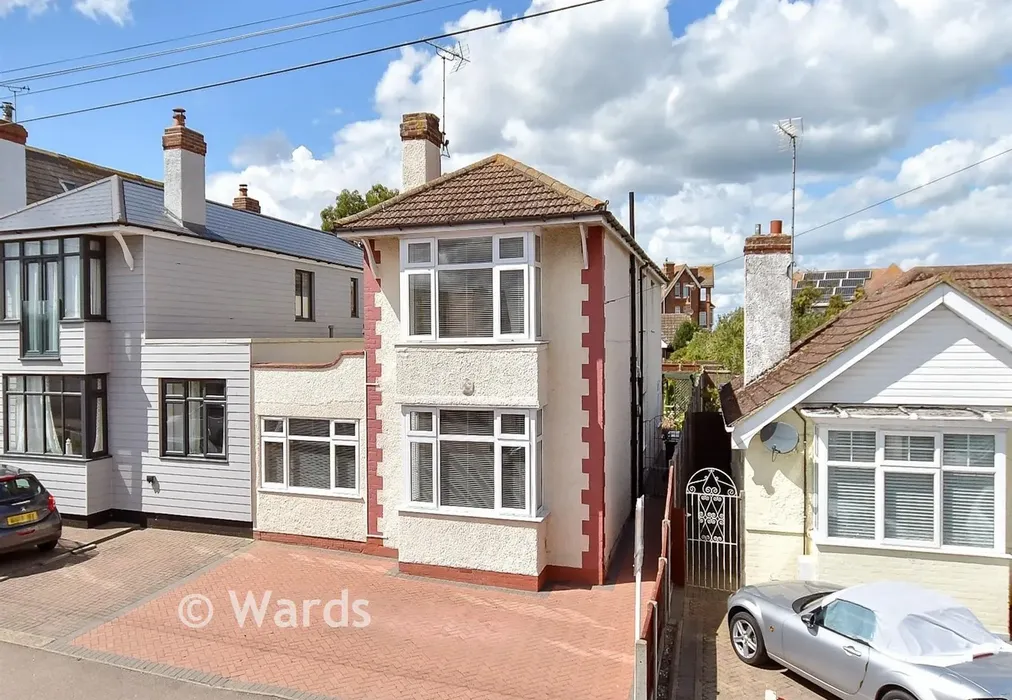
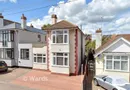

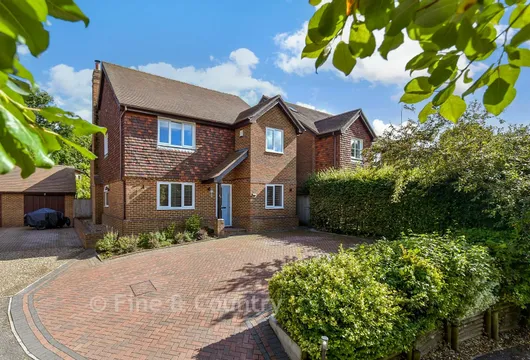
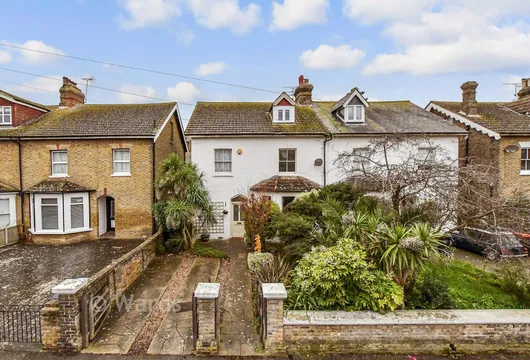
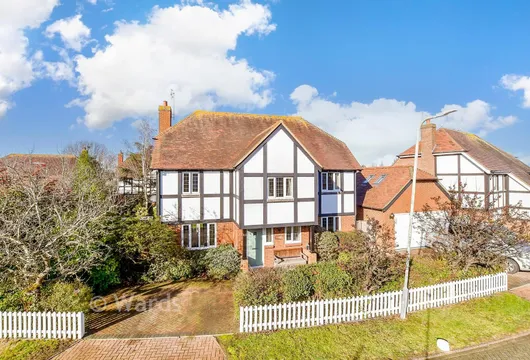
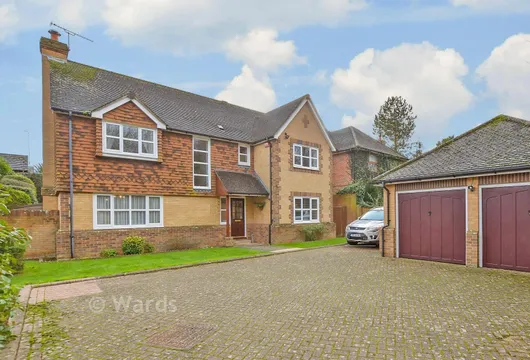
Dating back to 1907 and enviably positioned on the seaside end of St. Swithin's Road, this substantial five-bedroom link-detached house really does surprise with how large it is in person, all just moments from the seafront in Tankerton.

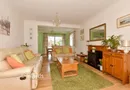
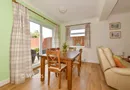
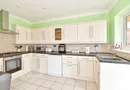
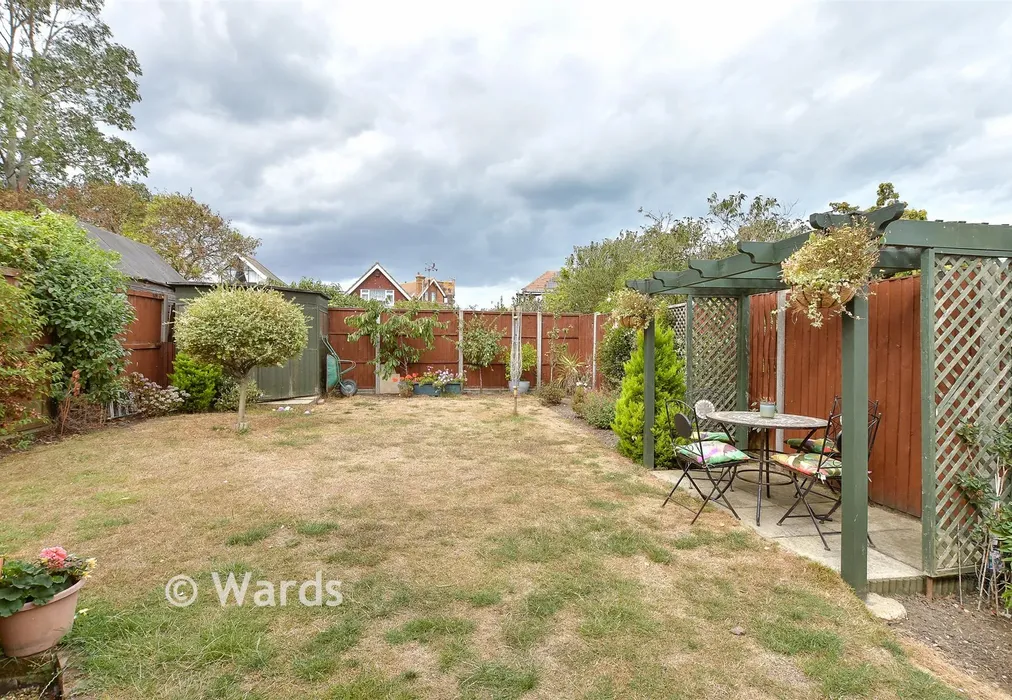
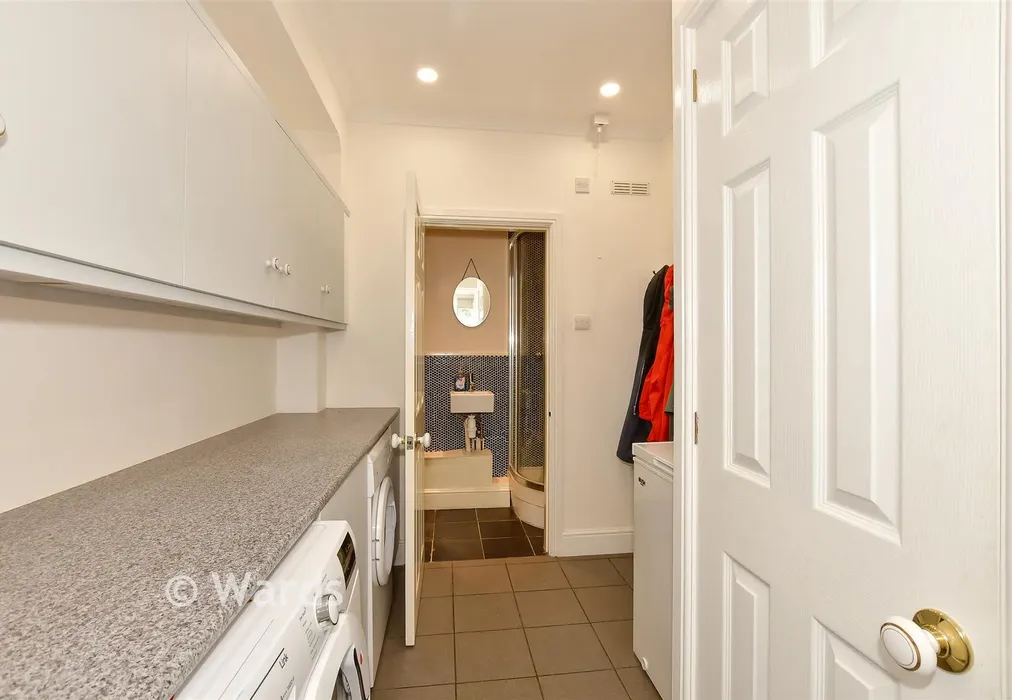
An inviting entrance hall sets the tone, leading to a cosy separate lounge at the front, while to the rear the home opens into a sociable, semi open-plan living room, dining area and kitchen, ideal for modern family life. A conservatory enjoys delightful views across the beautifully maintained rear garden, laid to lawn and framed by well-stocked flower beds and mature planting. Adding further flexibility, a former garage conversion now provides a ground floor bedroom, complemented by a useful utility room and shower room.

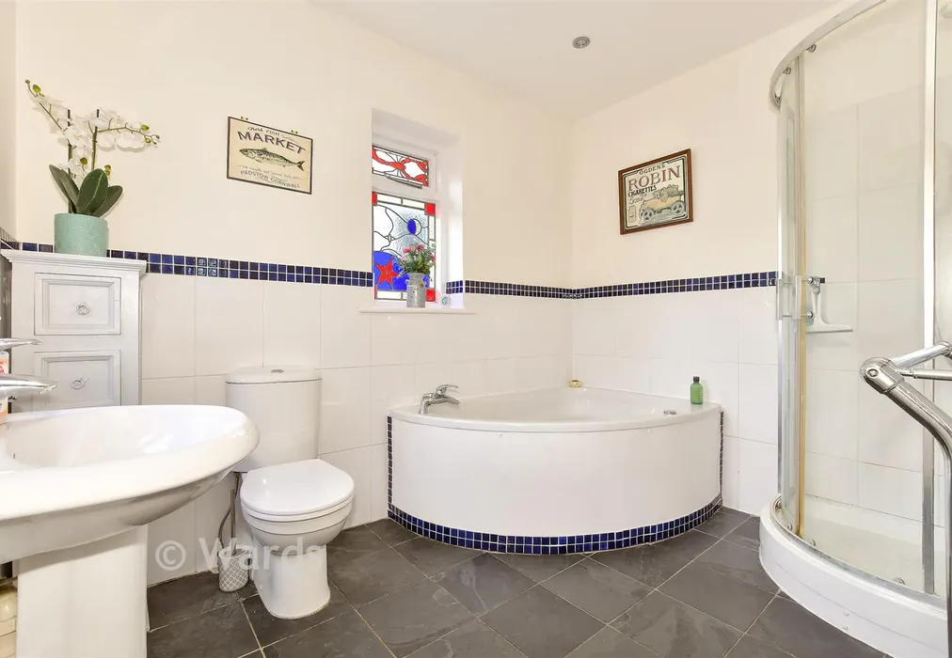
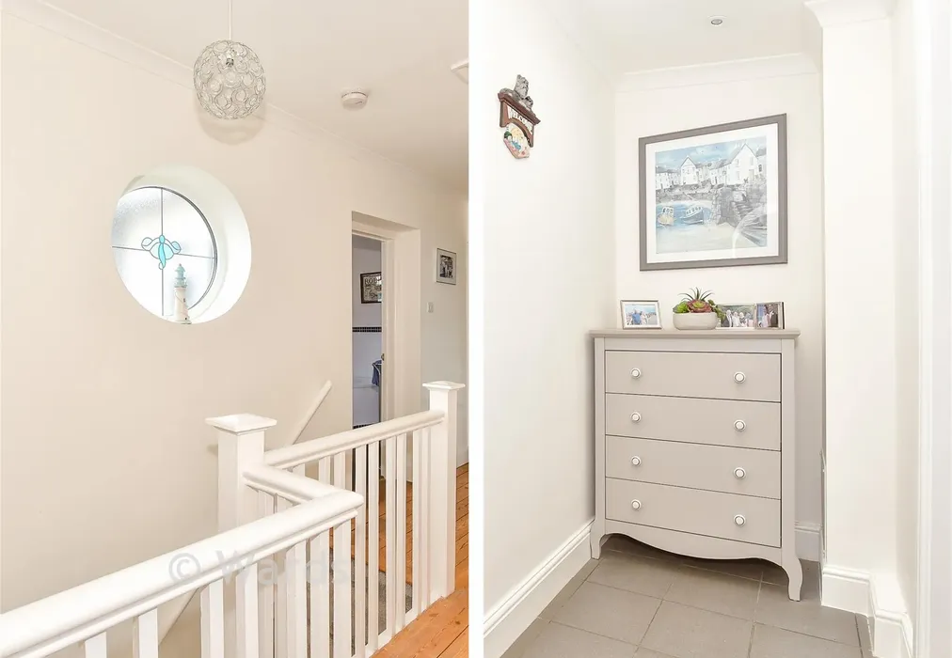
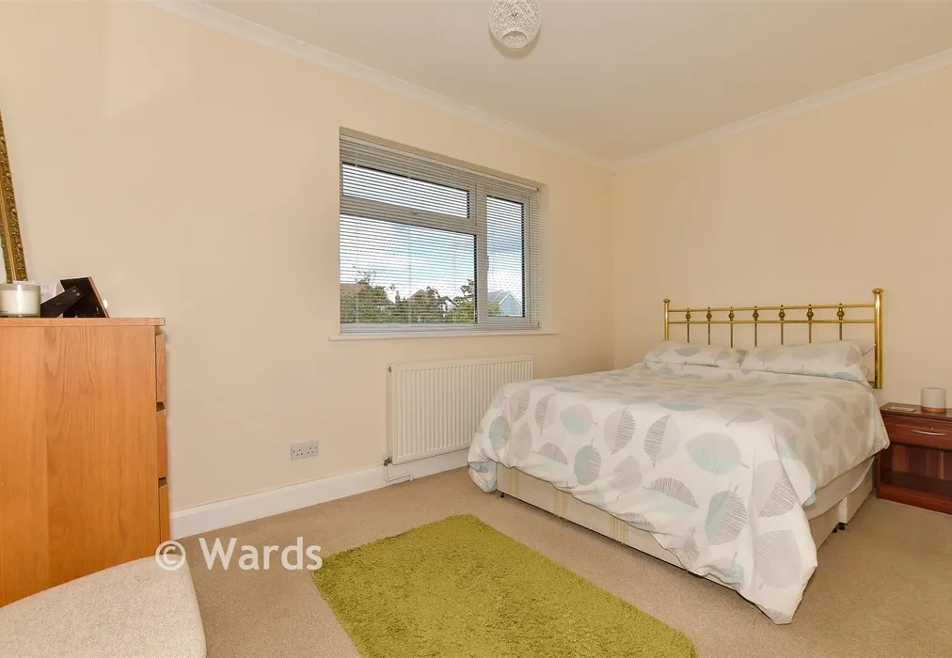
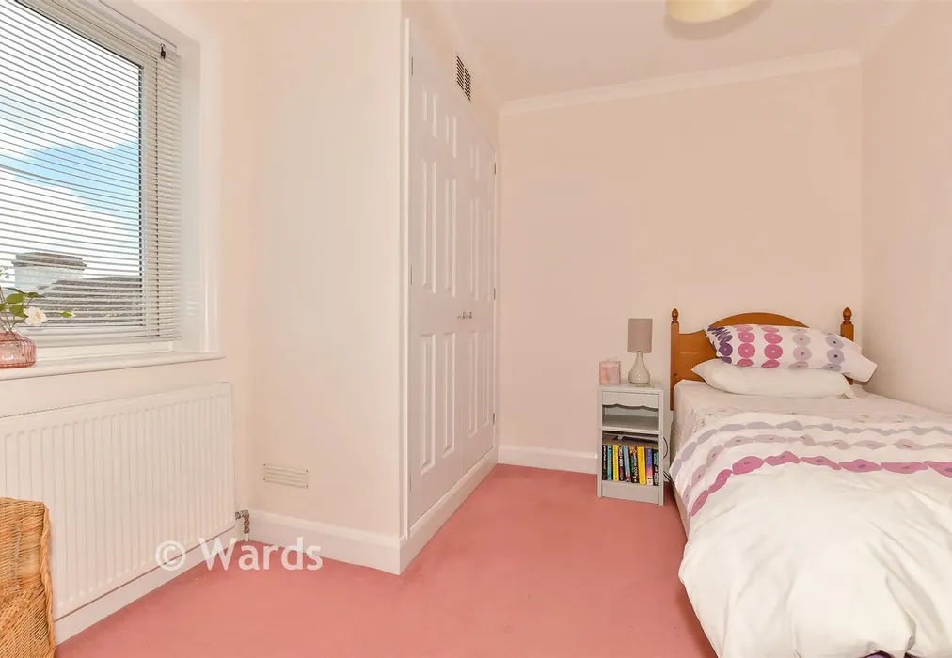
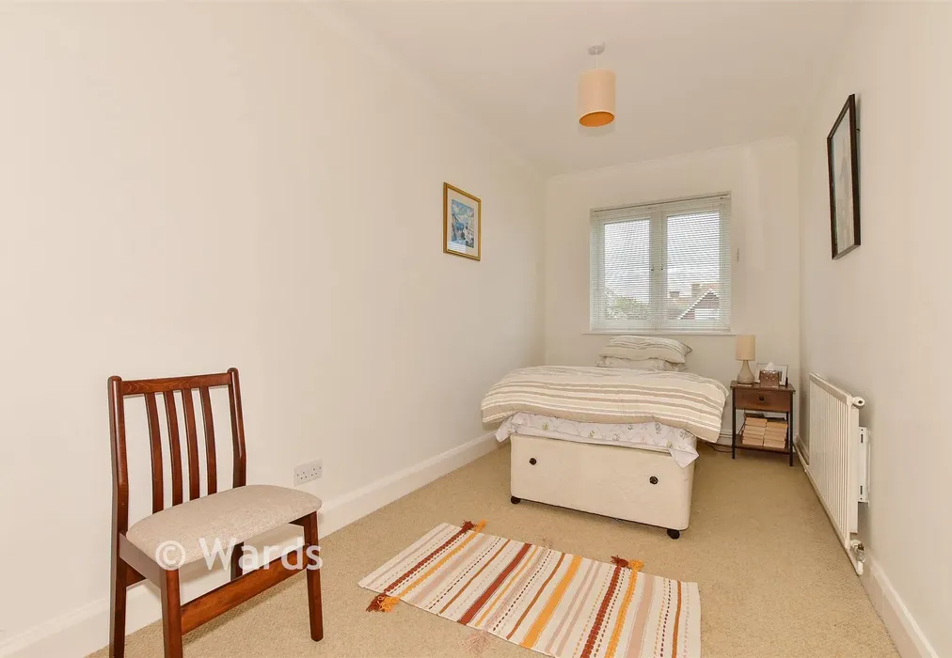
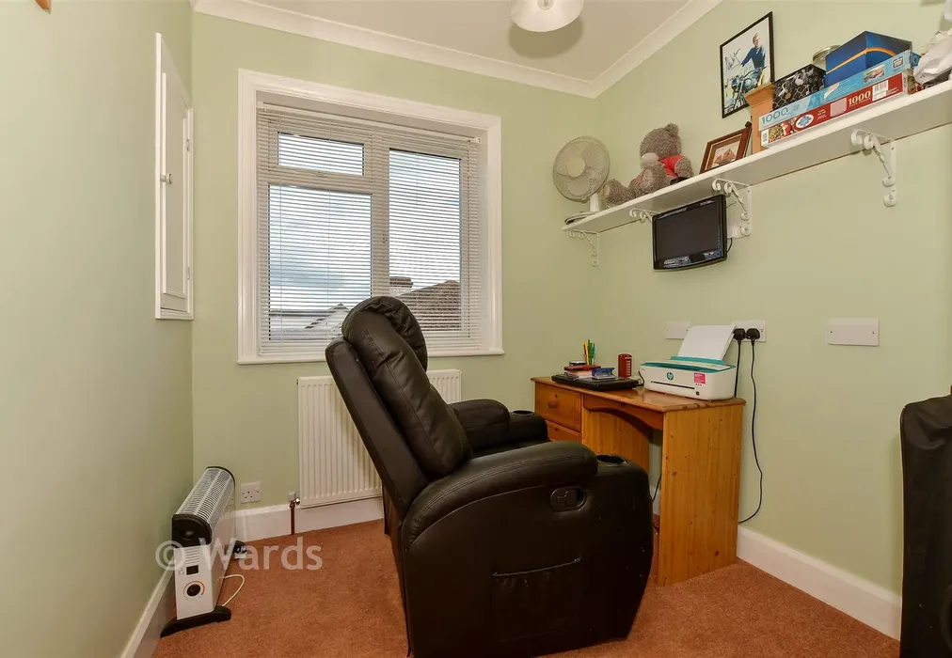
Upstairs, a generous landing serves four further bedrooms, a study and the family bathroom, where a stunning stained-glass window showcases the character and heritage of this charming home. Outside, the driveway offers off-road parking for up to three vehicles, while the attractive rear garden provides a wonderful space to relax and unwind.


Important information about this property

  • Shared Ownership: no
  • Council Tax exempt: no
  • Council Tax band: D
  • Tenure: Freehold
  • If buying to rent, please check if Local Authority licensing schemes apply before proceeding
  • Legal advice should be taken to verify fixtures/fittings, planning, alterations and/or lease details
  • Appliances & services are untested, dimensions are approximate and floor plans are not to scale
  • Through a Homewise Home For Life Plan people aged 60+ can secure this property for up to 59% less, by purchasing a Lifetime Lease
Energy PerformanceToggle Icon

Room Dimensions

Hallway
Living Room14'5 × 12'5 (4.4m × 3.79m)
Study/Bedroom 515'5 × 7'9 (4.7m × 2.36m)
Utility Room8'7 × 7'2 (2.62m × 2.19m)
Shower Room
Kitchen13'4 × 9'3 (4.07m × 2.82m)
Dining Area11'3 × 9'1 (3.43m × 2.77m)
Lounge15'7 × 12'5 (4.75m × 3.79m)
Conservatory15'5 × 8'11 (4.7m × 2.72m)
Driveway
Rear Garden
Landing
Bath / Shower Room
Office / Bedroom 69'4 (2.85m) narrowing to 6'7 (2.01m) × 7'0 (2.14m)
Bedroom 415'8 × 7'0 (4.78m × 2.14m)
Bedroom 313'2 × 7'11 (4.02m × 2.41m)
Bedroom 210'1 × 9'4 (3.08m × 2.85m)
Bathroom
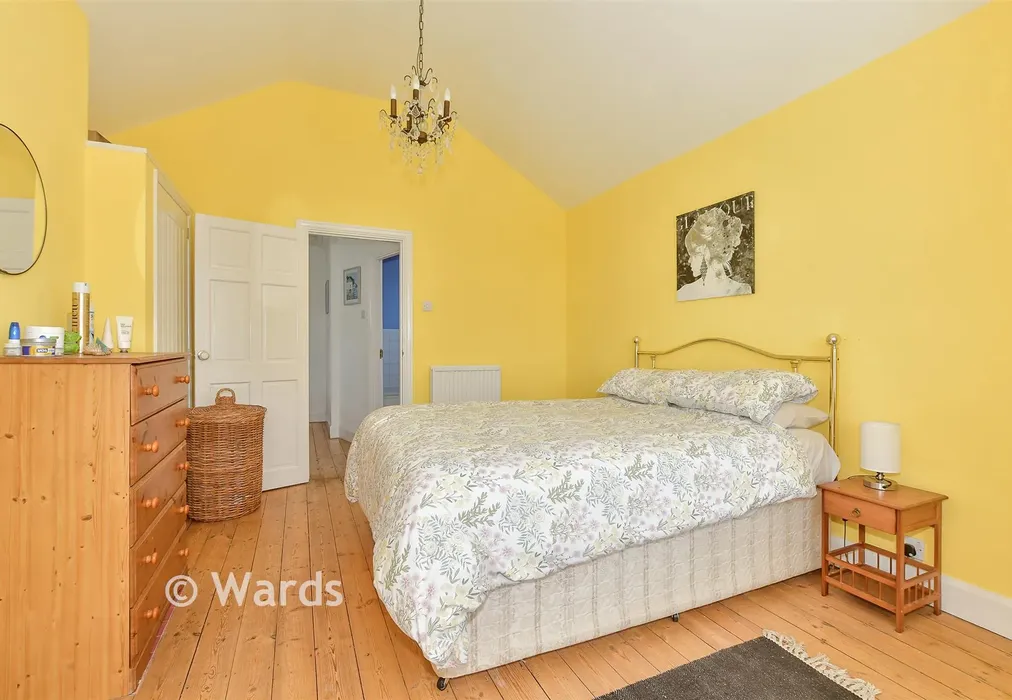
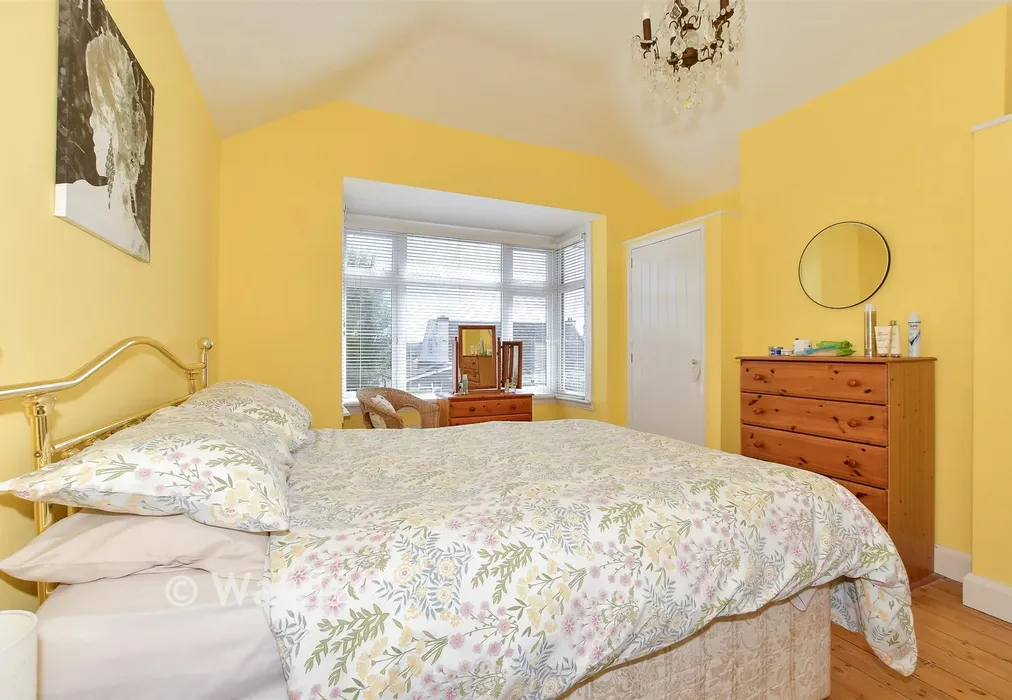
Bedroom 114'8 × 11'3 (4.47m × 3.43m)

Are you thinking of moving home?

Use our instant valuation tool and see how much your home is worth in seconds.

St. Swithin's Road, Whitstable, Kent

Use the map to toggle between tabs and discover more about this area including local school information, broadband speed and sold prices.

Nicholas Foster

Nicholas Foster

Senior Branch Manager
Thinking of moving home?Use our instant valuation tool and see what your home is worth in seconds

What could my mortgage repayments be on this home?

Monthly Repayments:

£ 2,703

Aged 60 or over?


You could secure this property for thousands less with a Home for Life Plan.

No sale, capped fee conveyancing

We provide fixed-fee residential conveyancing, designed especially for you, with no hidden costs and qualified solicitors available until 8pm.

Find out more

Good to know

Whitstable
Getting to know

Whitstable

A traditional seaside town, Whitstable is home to a thriving high street, picturesque harbour and pretty beaches. Situated just north of Canterbury, its café culture, annual festivals and strong community ties mean property in Whitstable offers you the best of coastal living.
Nicholas Foster

Nicholas Foster

Senior Branch Manager
Thinking of moving home?Use our instant valuation tool and see what your home is worth in secondsEnquire or Book a ViewingCall 01227 772272
Call us

Similar Properties near Whitstable

East Northdown Close, Cliftonville, Margate, Kent

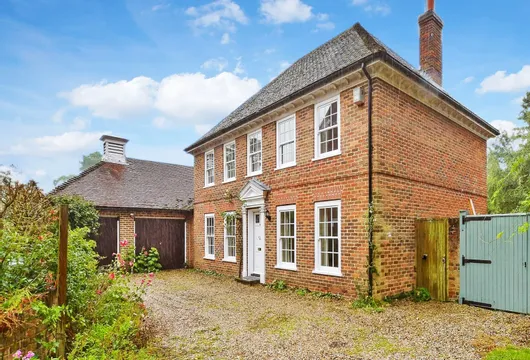
£700,000 5 bedroom detached house for sale
532

Mill Close, Wickhambreaux, Canterbury, Kent

£700,000 6 bedroom detached house for sale
623

St. Mary's Grove, Seasalter, Whitstable, Kent

£700,000 5 bedroom detached house for sale
541

Pay less to secure your perfect property